
Office Building with a Rooftop Park
House in the Jerusalem Hills Jerusalem Hills Residential Completed
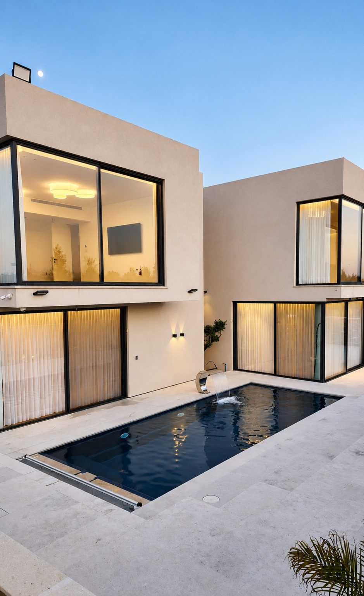
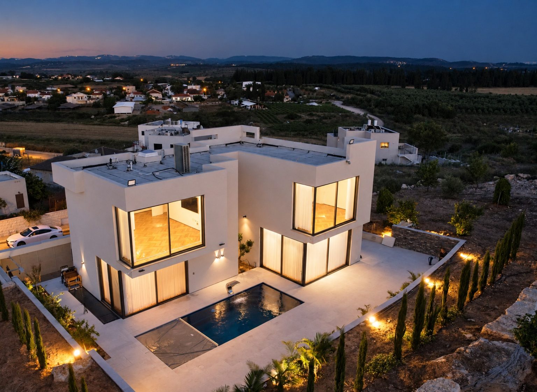
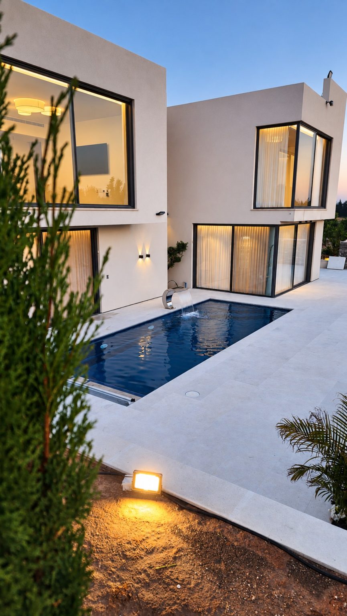
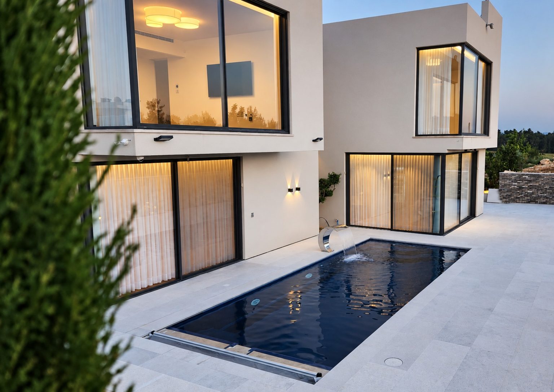
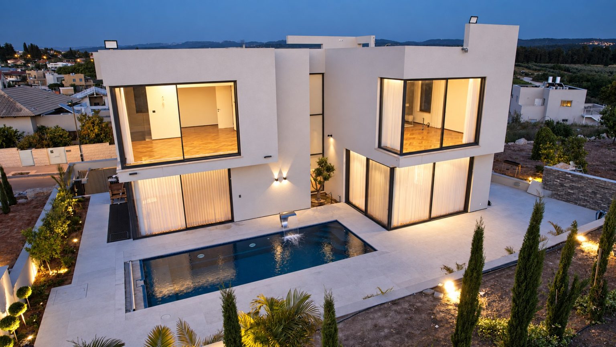
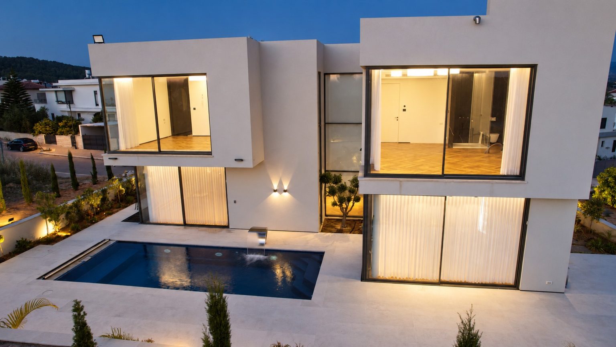
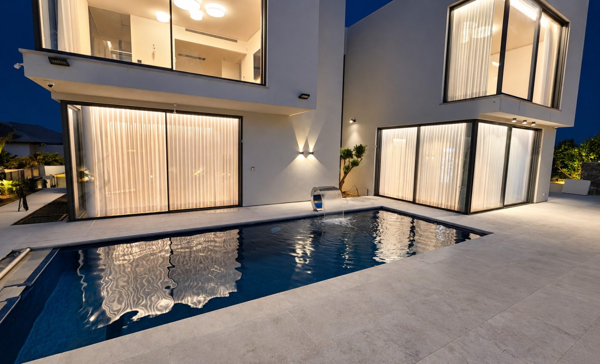
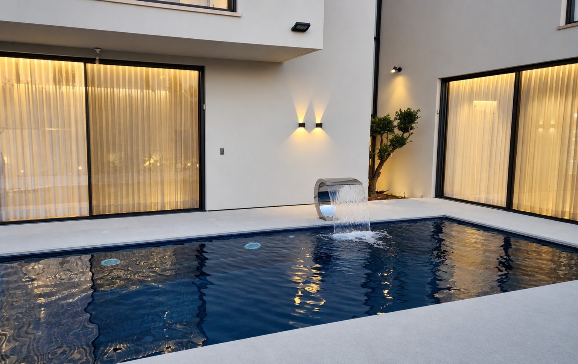
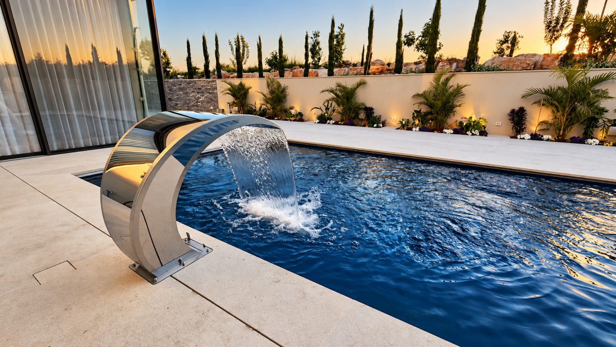
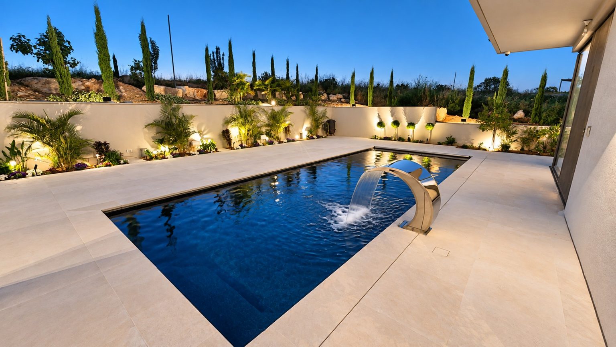
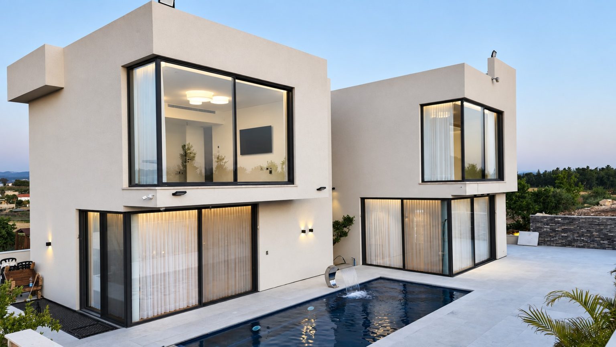
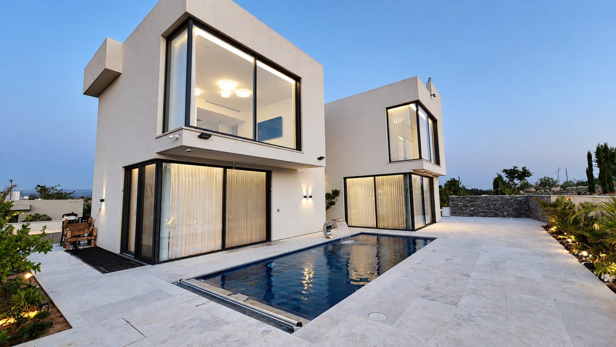
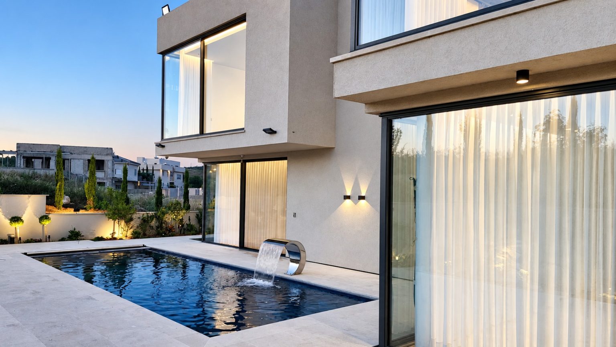
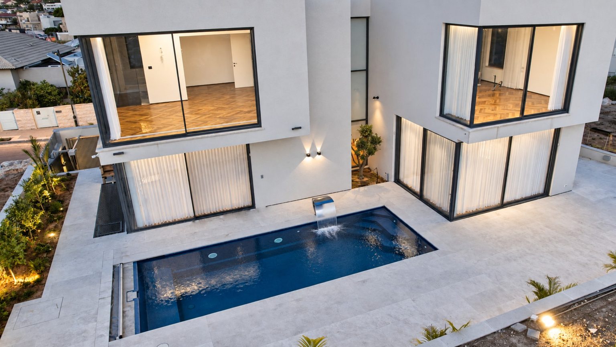
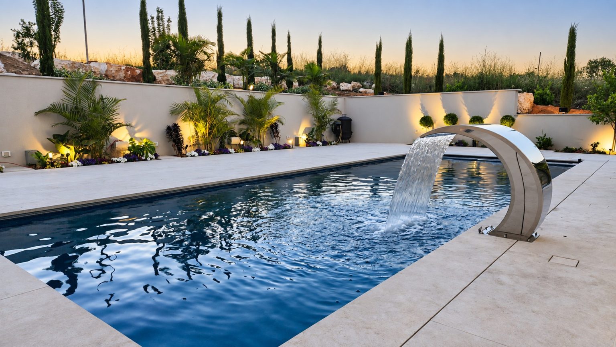
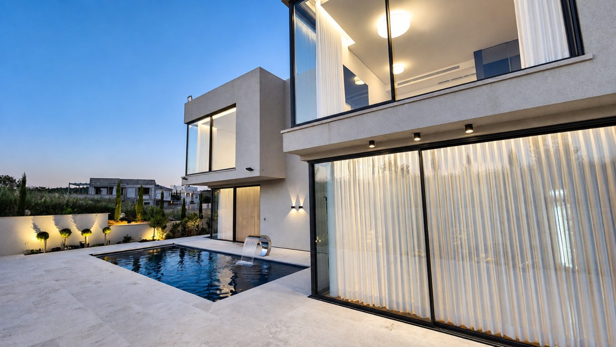
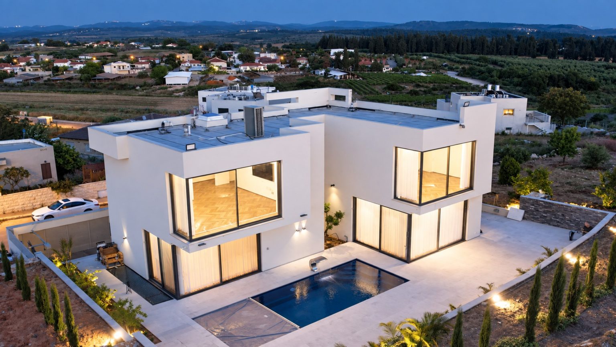
A modern house in the Jerusalem Hills. Two white volumes around a pool, looking out to the hills.
About the project
The large upper-floor windows are framed as boxes that project from the facade. On the ground floor, full-height sliding windows open onto the pool.
The pool is lined in a dark tone and surrounded by pale stone paving. Cypresses, planting and garden lights run along the fence. A stainless steel water feature stands at the end of the pool.
Preservation House on Montefiore Street Tel Aviv Preservation Completed
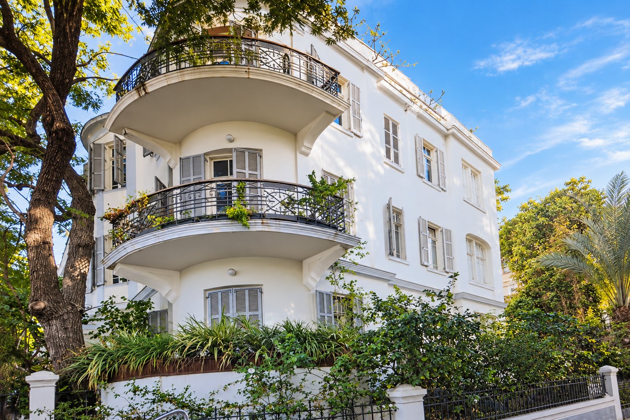
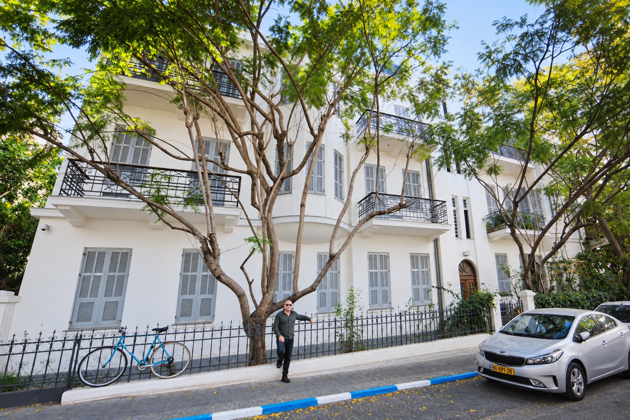
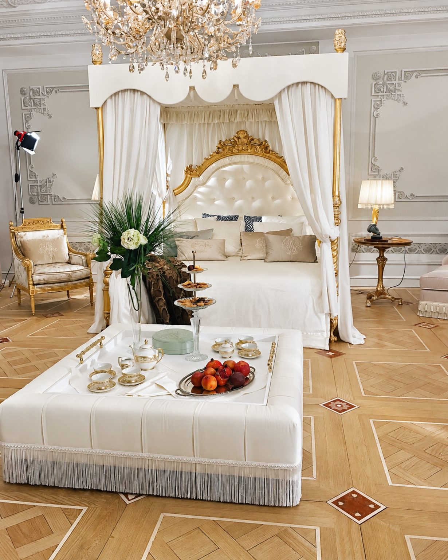
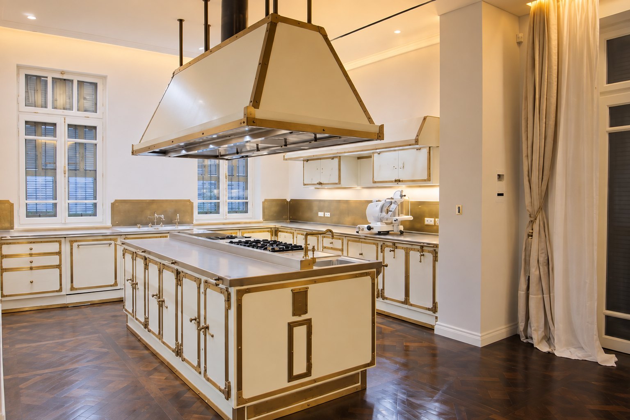
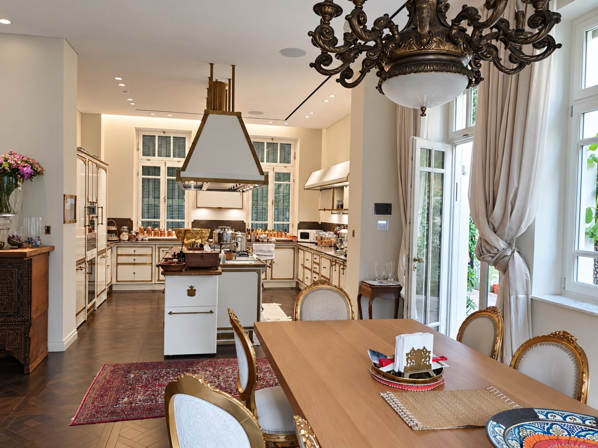
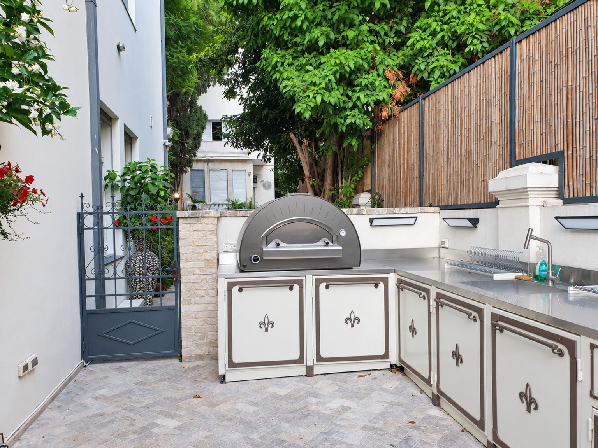
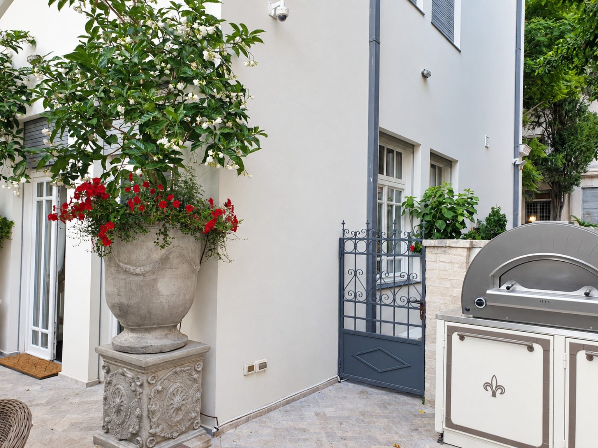
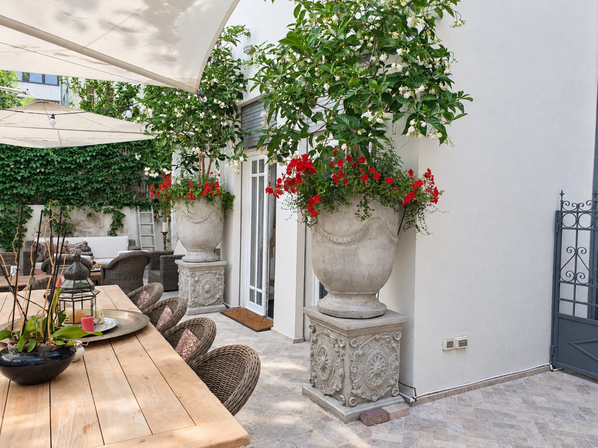
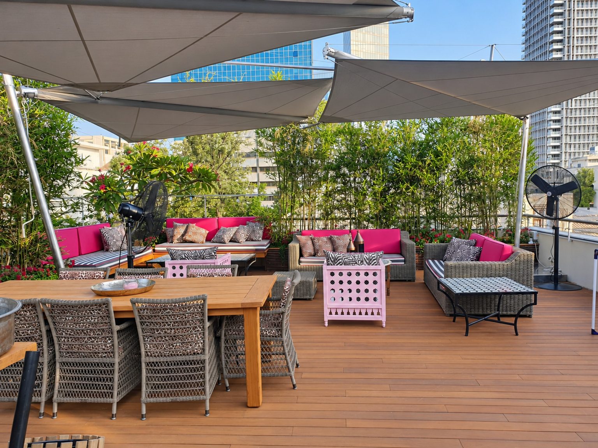
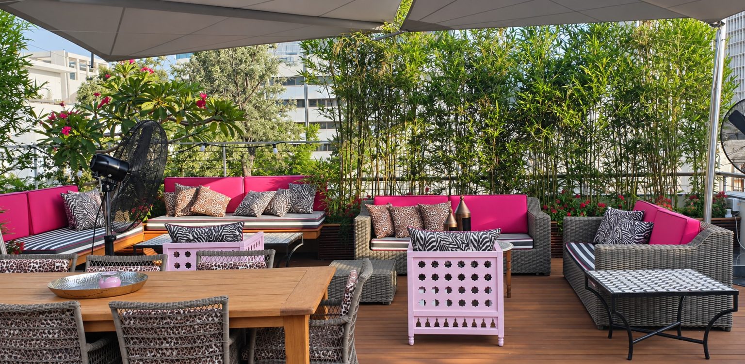
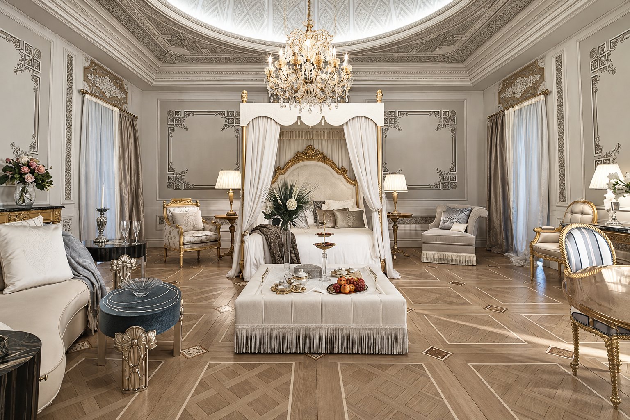
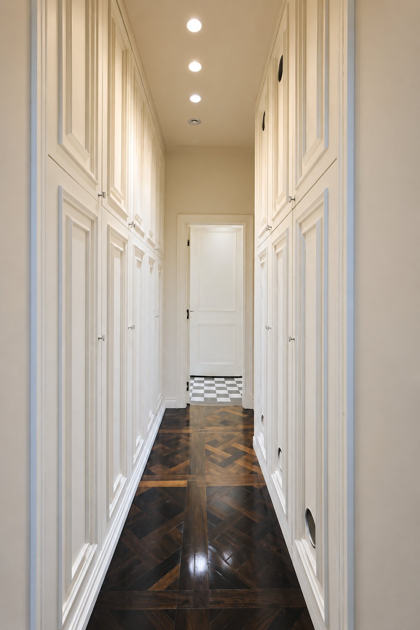
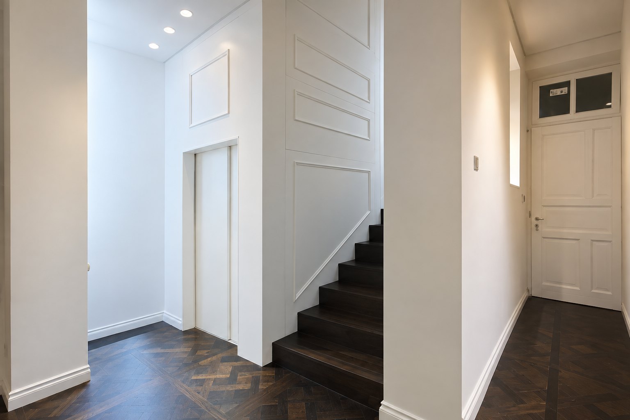
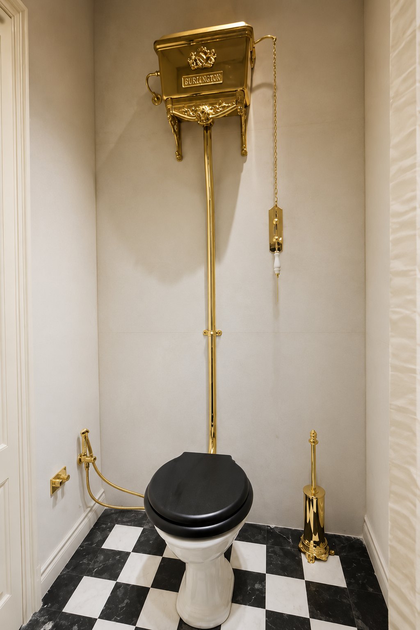
Preservation and renovation of a 120-year-old house on Montefiore Street, Tel Aviv. The craftwork was made in Italy.
About the project
The white facade was kept, with its rounded balconies, iron railings and shutters.
Inside there is a classic kitchen with an island and a large hood, corridors with paneled doors and a bedroom with a canopy bed. The courtyard has an outdoor kitchen. The roof terrace looks out to the towers of the city.
Industrial Building and Lighting Showroom Commercial & Industrial Completed
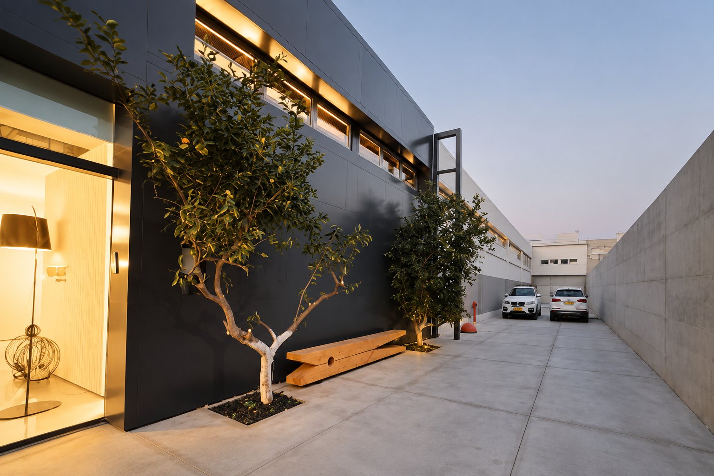
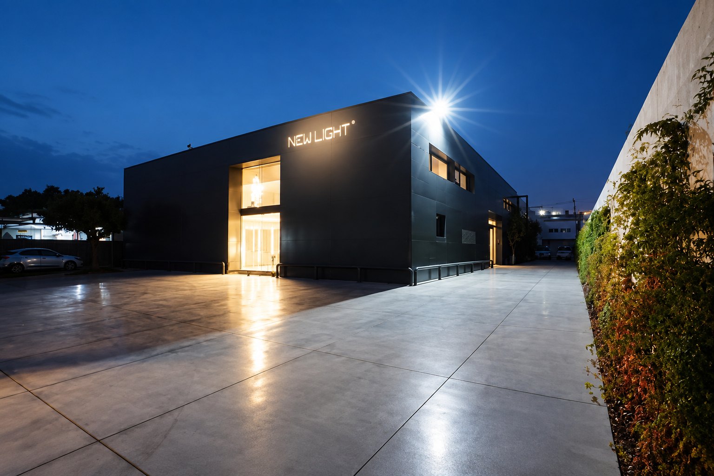
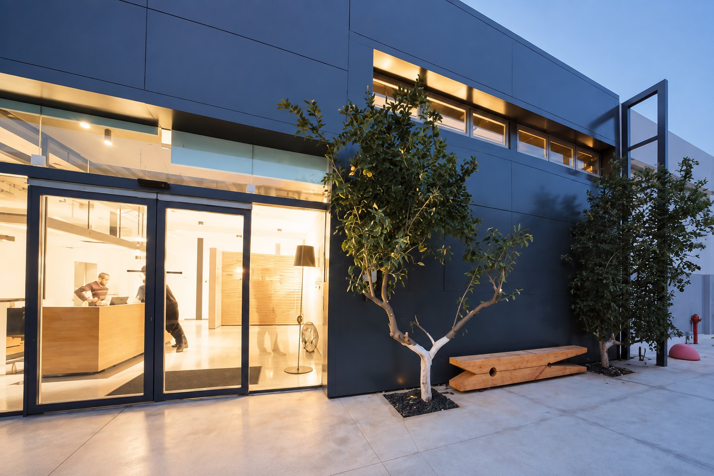
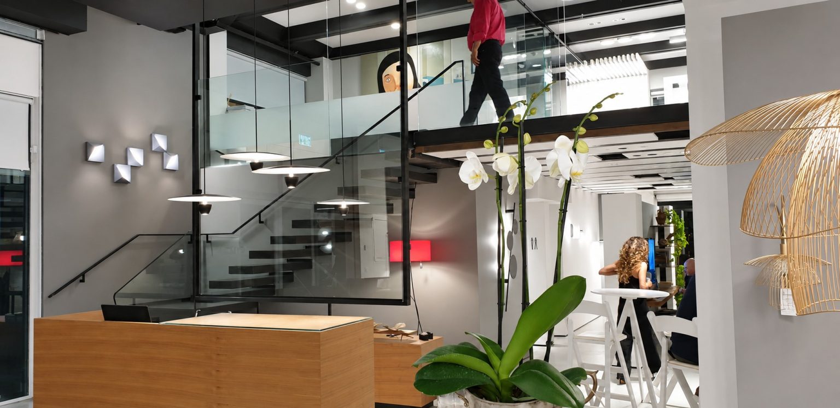
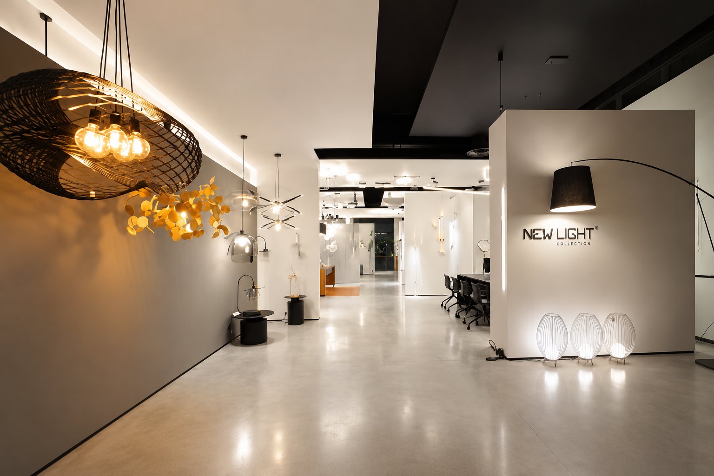
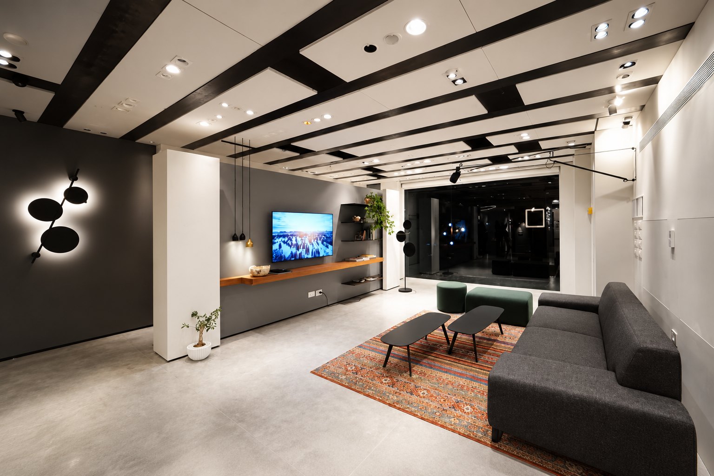
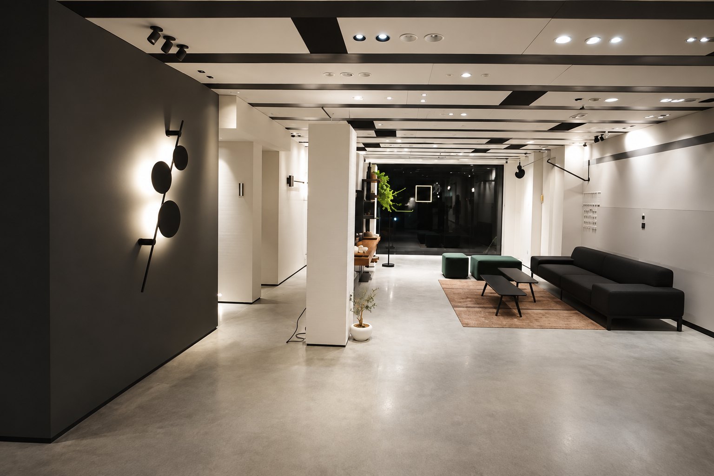
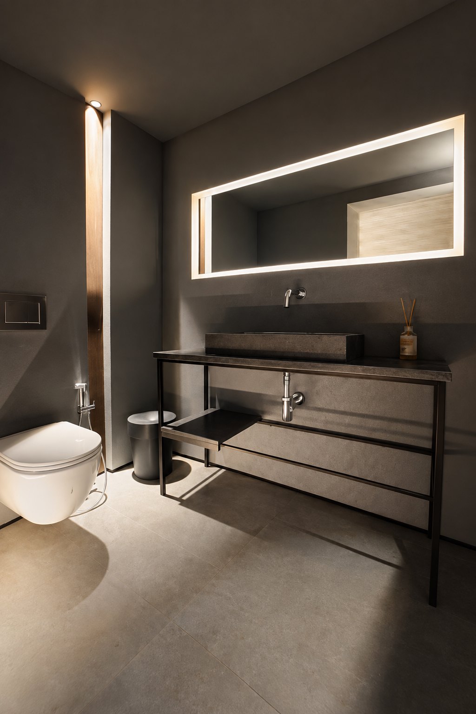
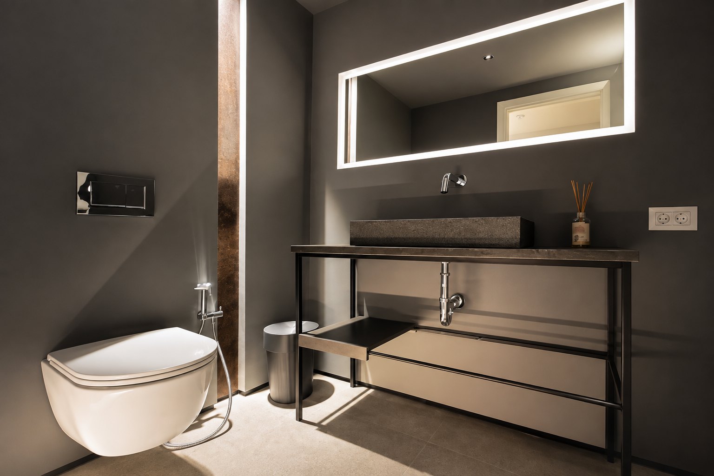
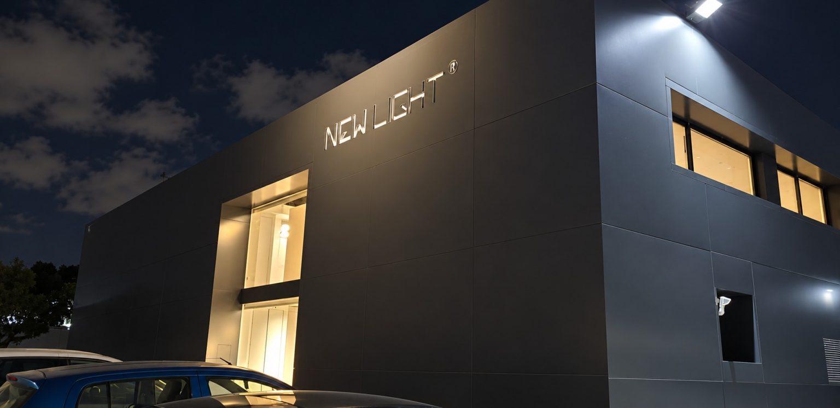
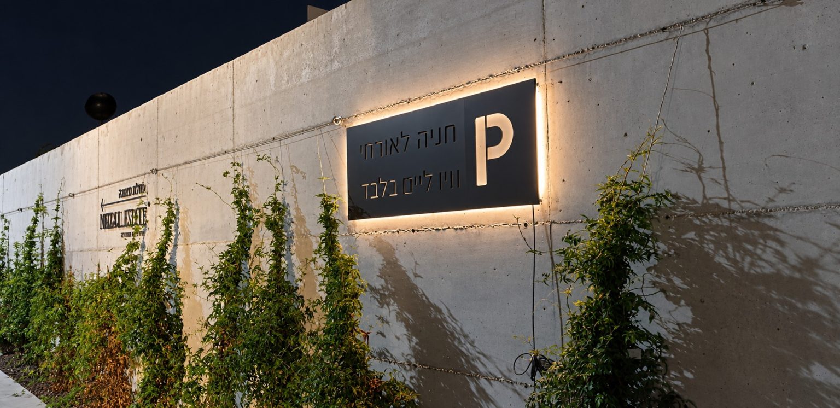
An industrial building for a lighting company, and the showroom inside it.
About the project
The facade is dark and mostly closed. A horizontal band of windows runs below the roofline. The entrance is lit from within and opens onto a paved courtyard with olive trees and a wooden bench.
In the showroom, the light fittings are shown in a living room, seating areas and sample bathrooms.
[Untitled modern villa 01] Residential Completed
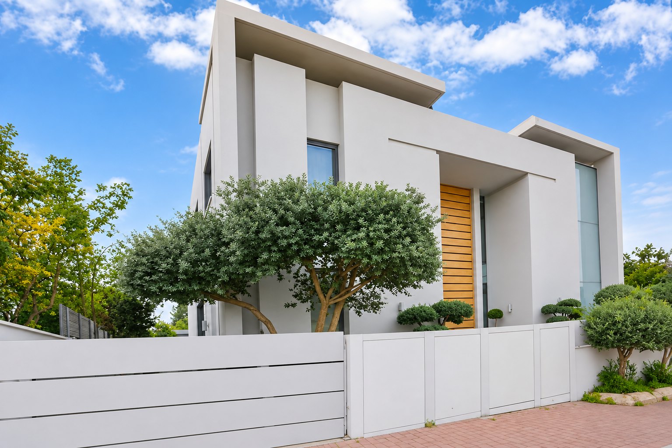
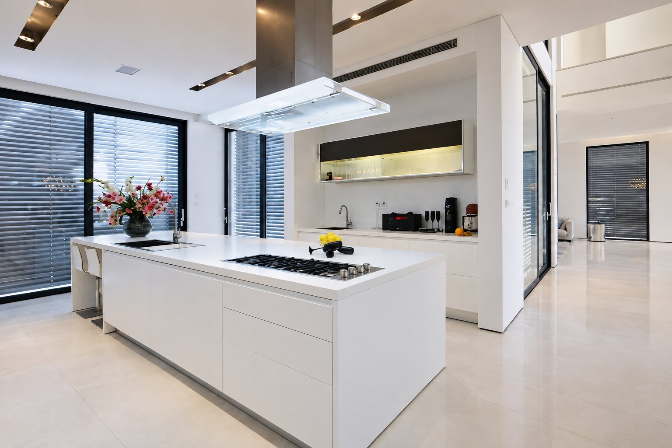
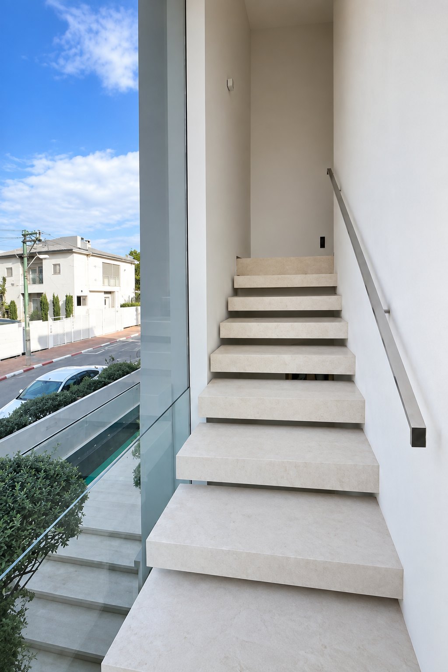
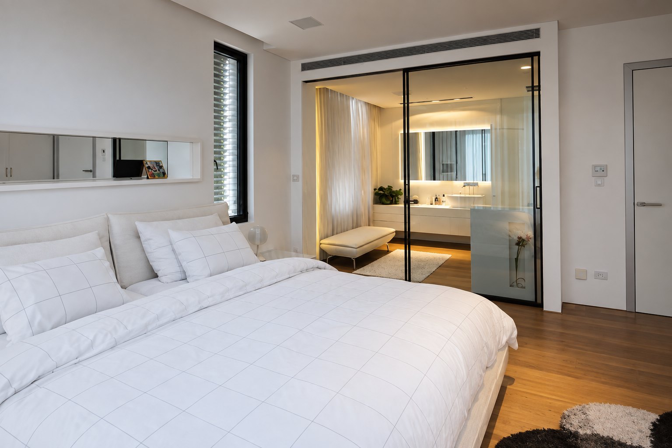
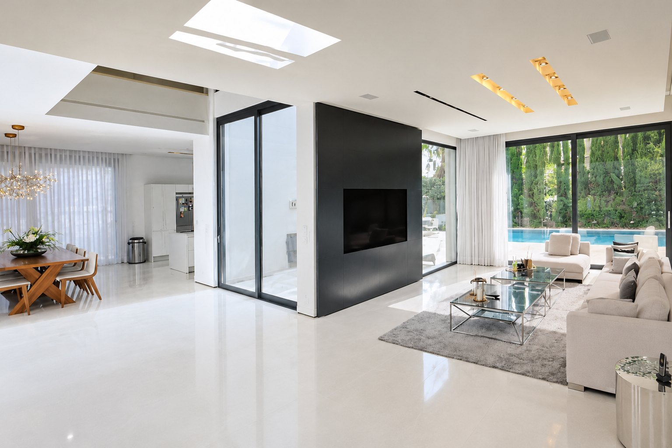
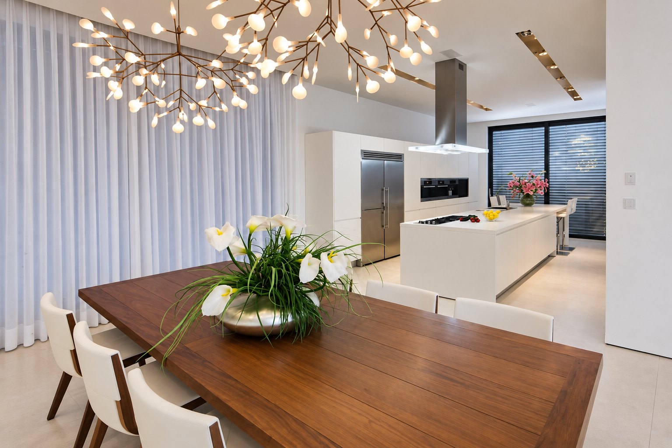
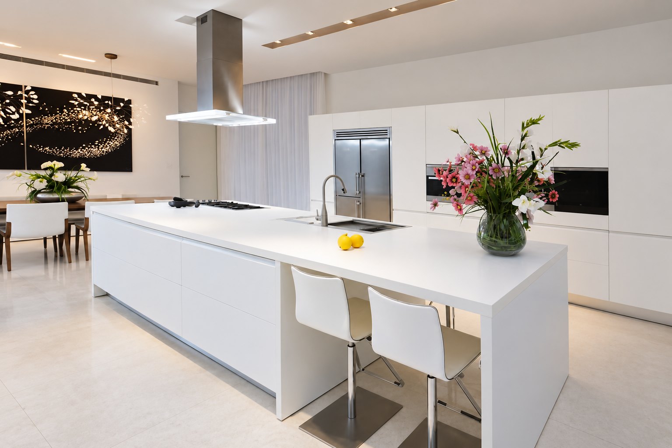
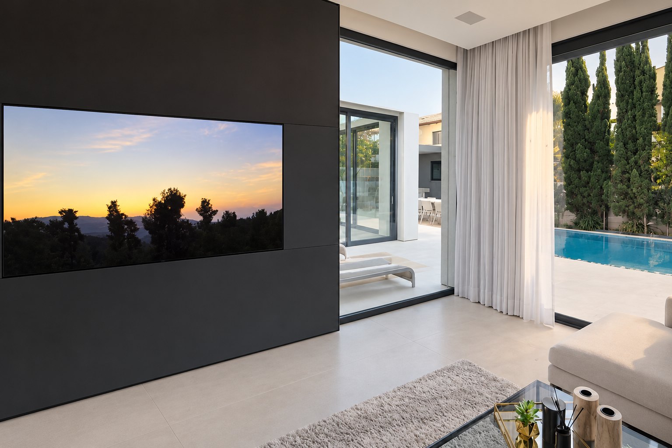
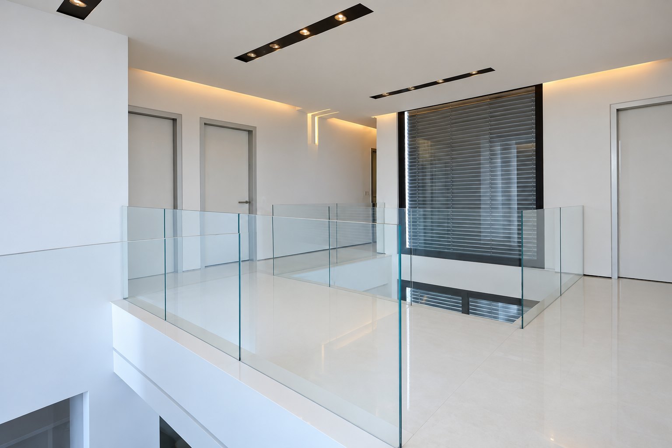
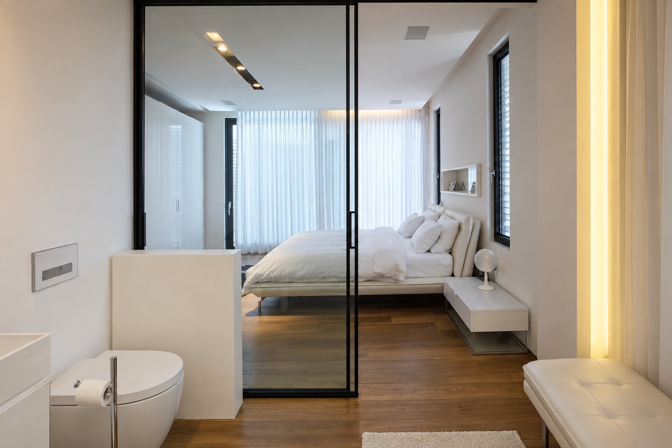
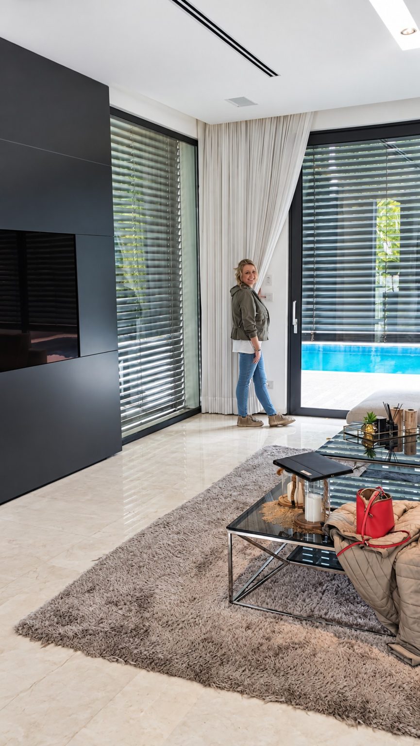
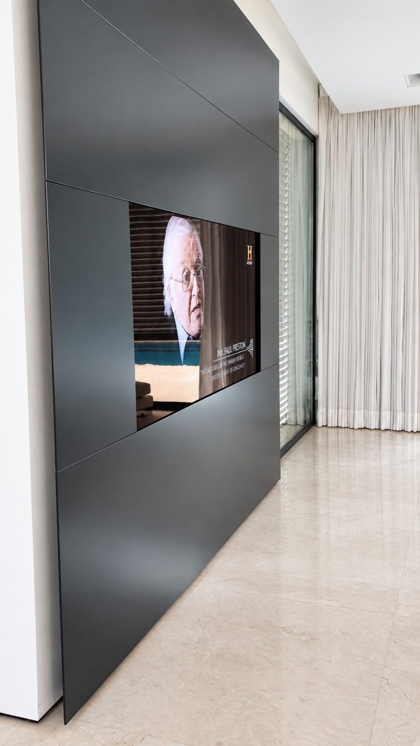
A modern villa: white volumes, a timber front door and an olive tree at the front.
About the project
Inside there is a pale floor, a white kitchen with a large island and a suspended hood, and a black wall that separates the living room from the rest of the house.
A white staircase rises to a gallery with a glass balustrade. Upstairs, the bedroom is separated from the bathroom by a glass partition.
Classic Villa Residential Completed
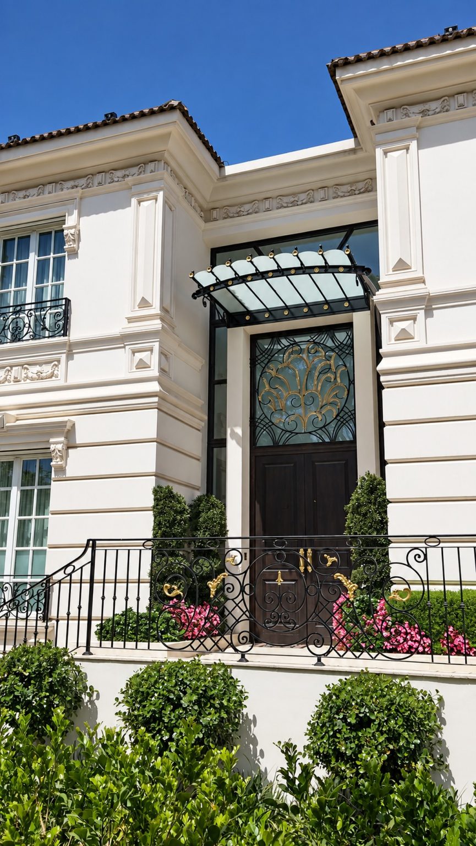
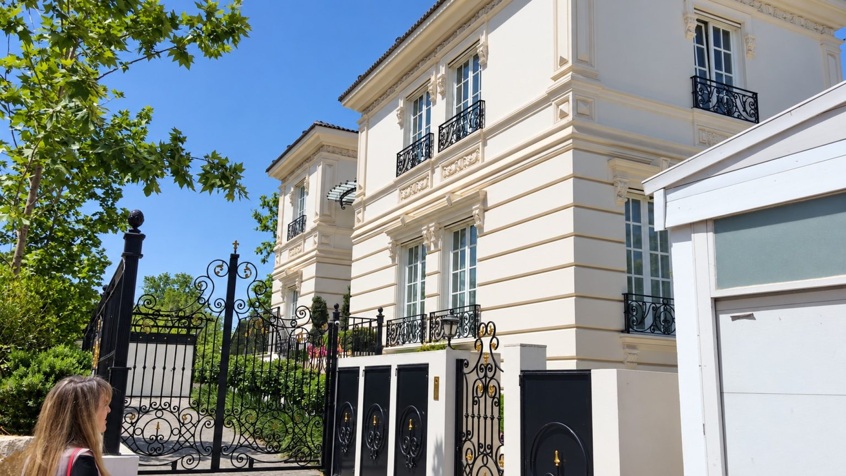
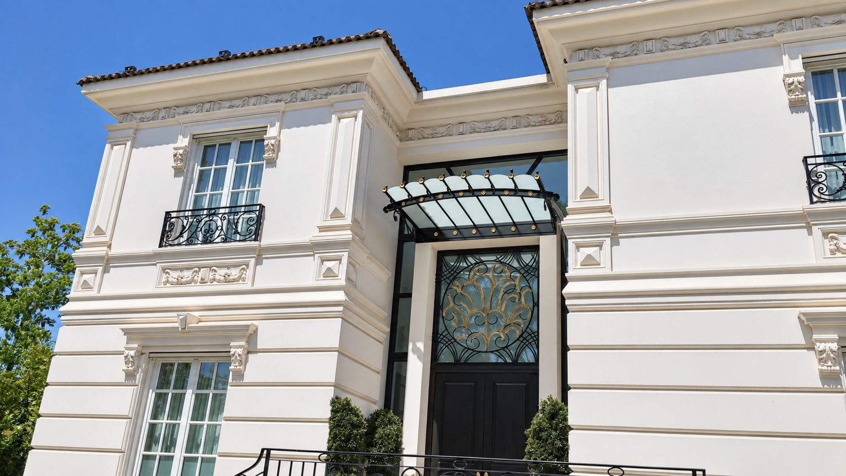
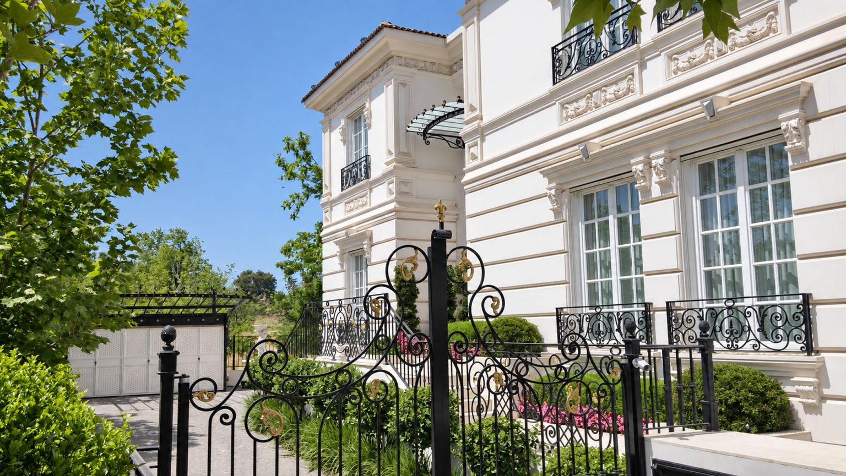
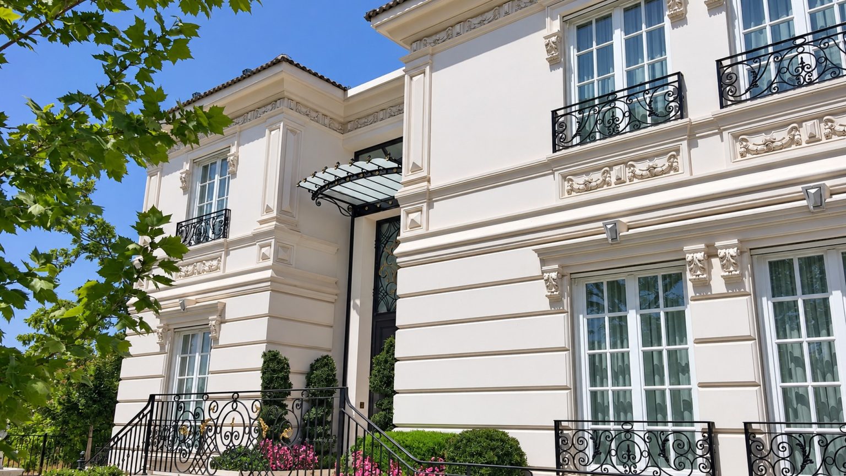
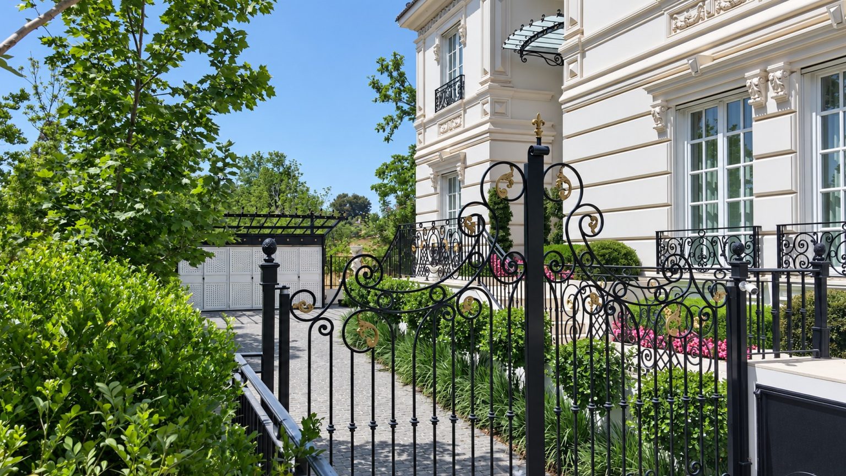
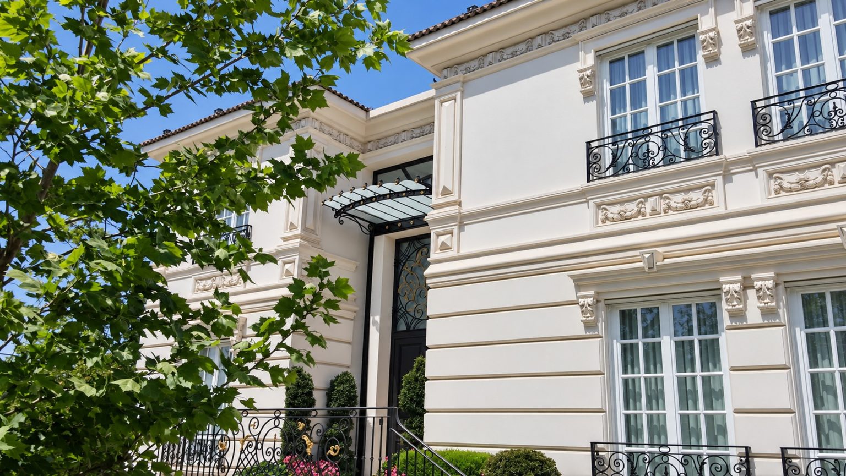
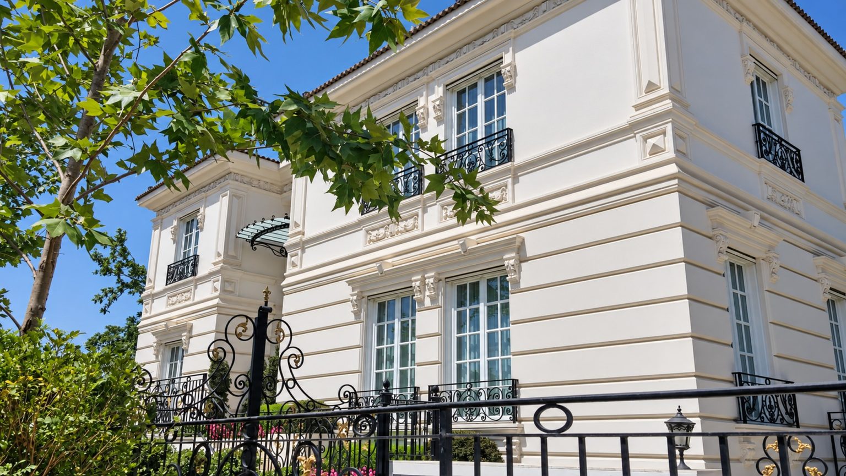
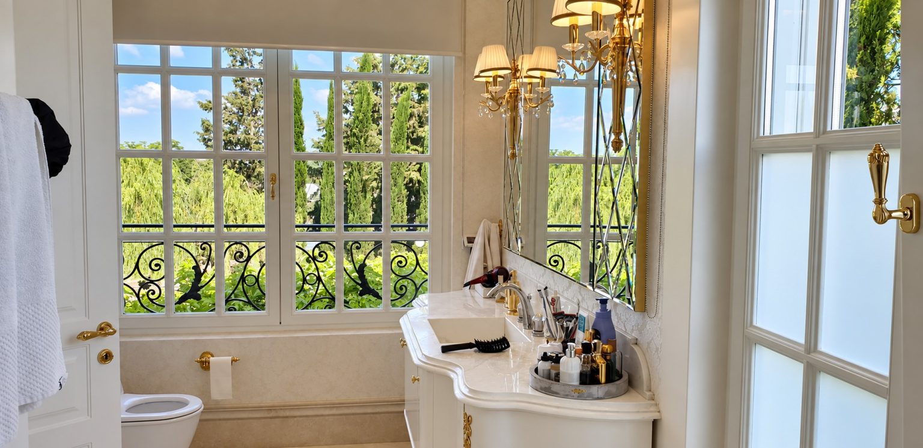
A villa in a classical language: white facades with cornices, ornate window frames and wrought iron railings.
About the project
The entrance lies behind an iron gate and a planted path. The dark wooden door holds a round stained glass panel, under a steel and glass canopy.
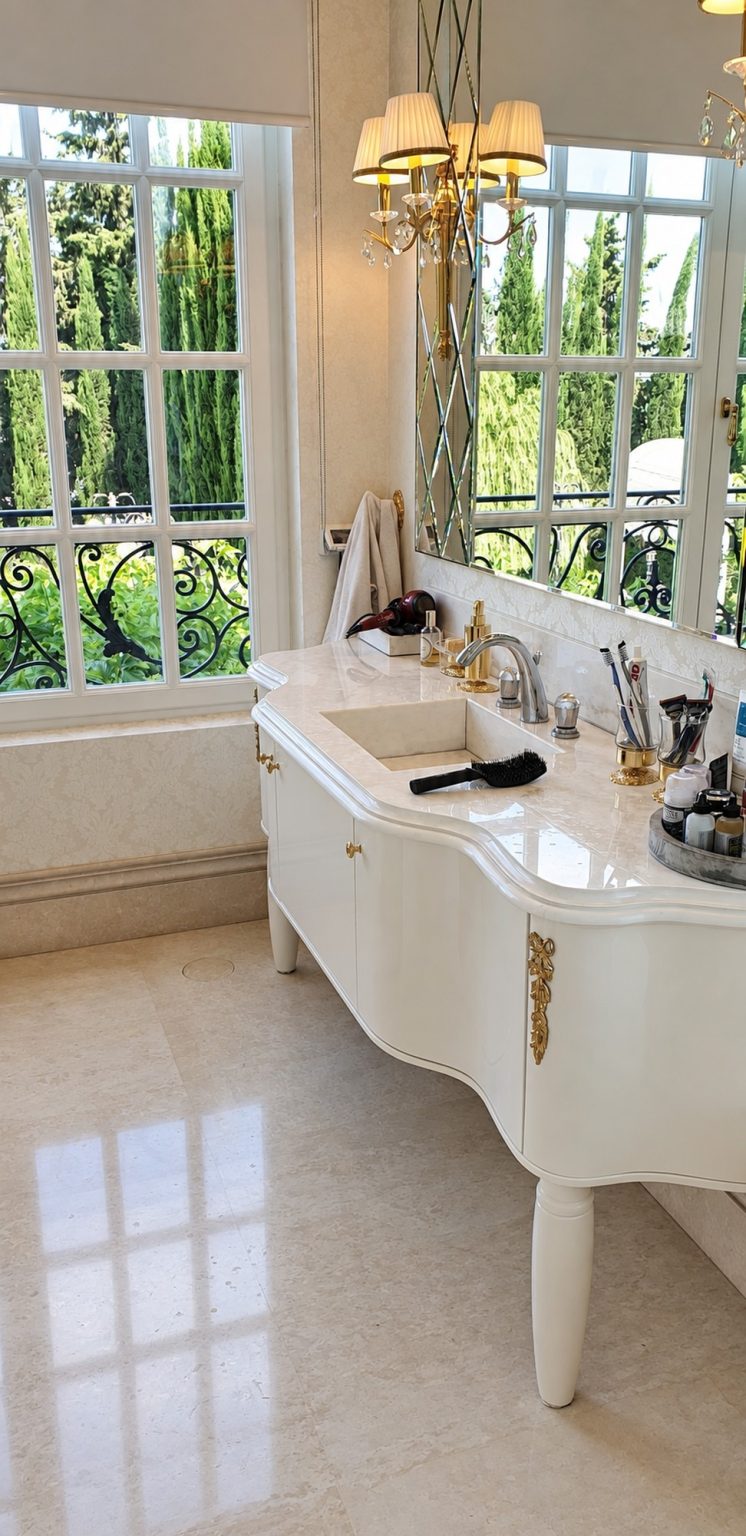
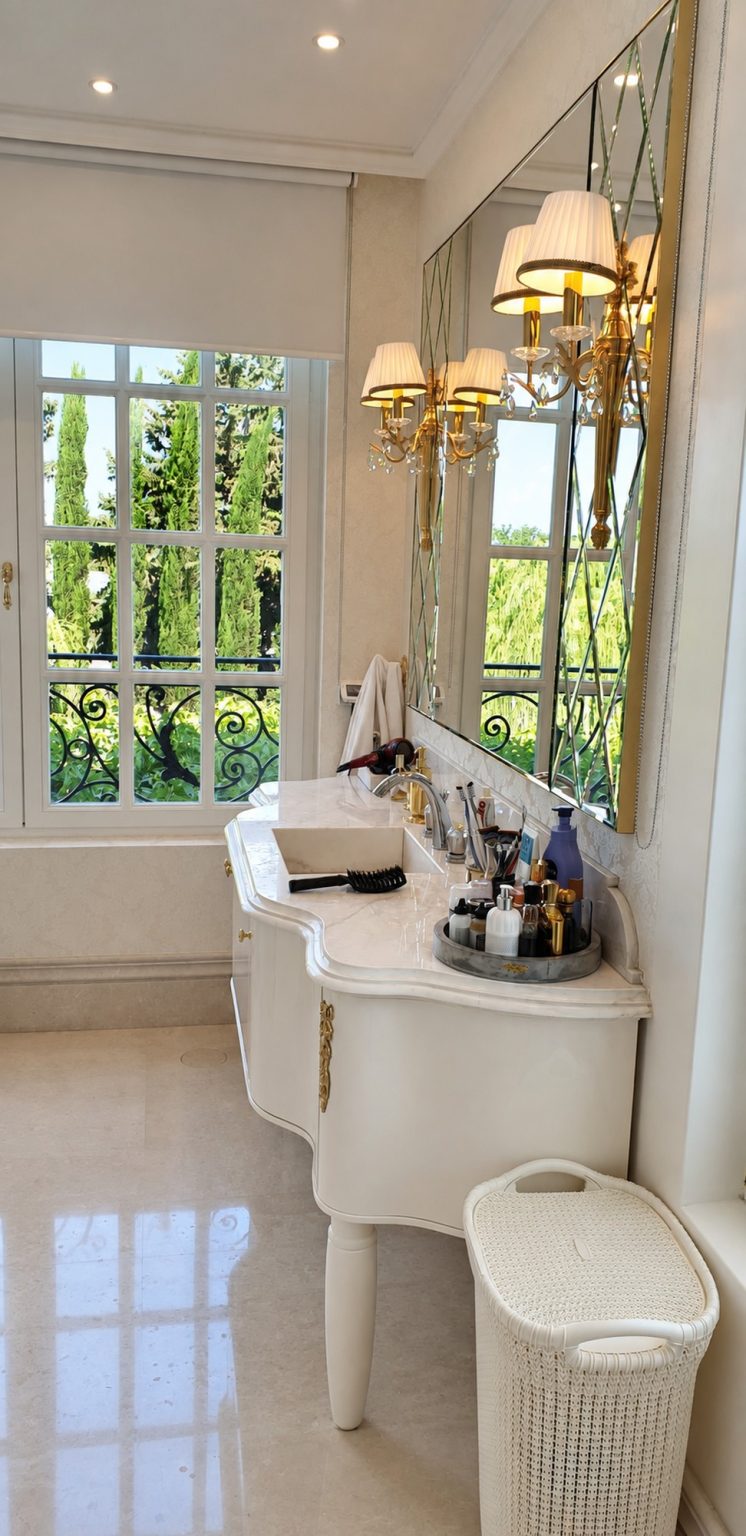
The same language continues inside. The bathrooms have cream vanities, wall lamps with fabric shades and mirrors in gilded frames.
Modern Villa in Ramat Hasharon Ramat Hasharon Residential Completed
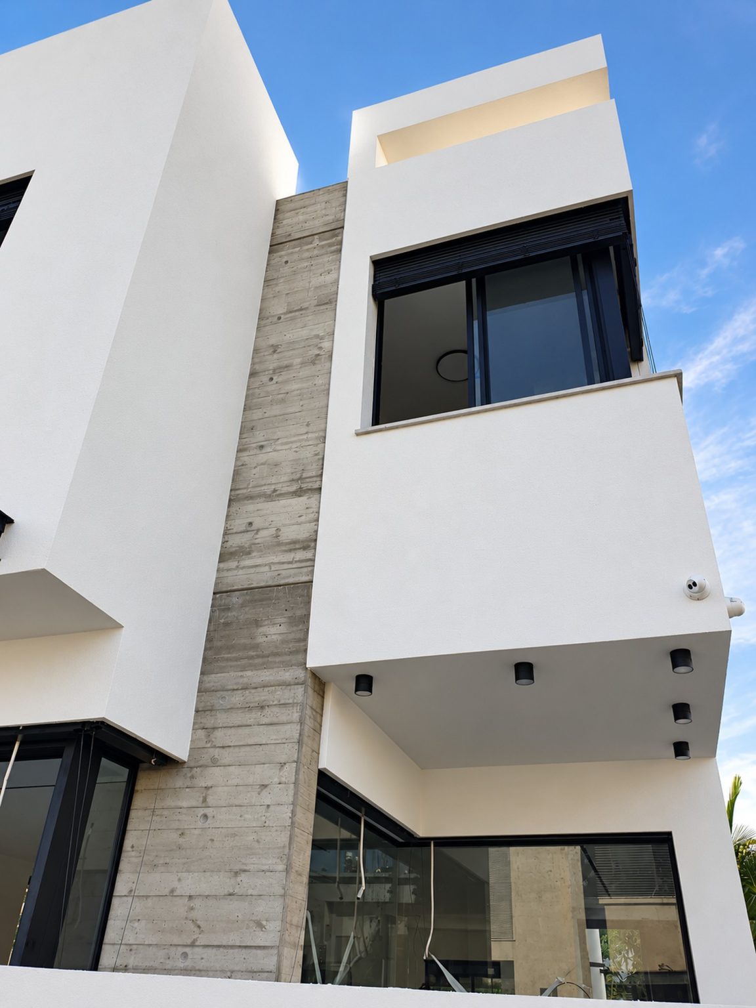
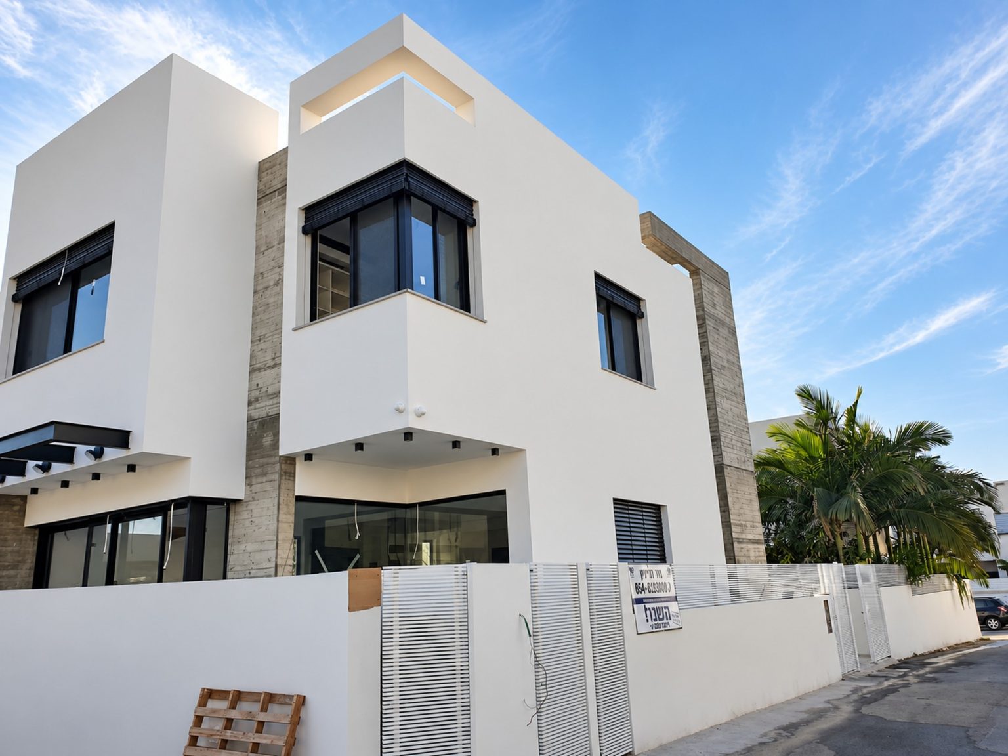
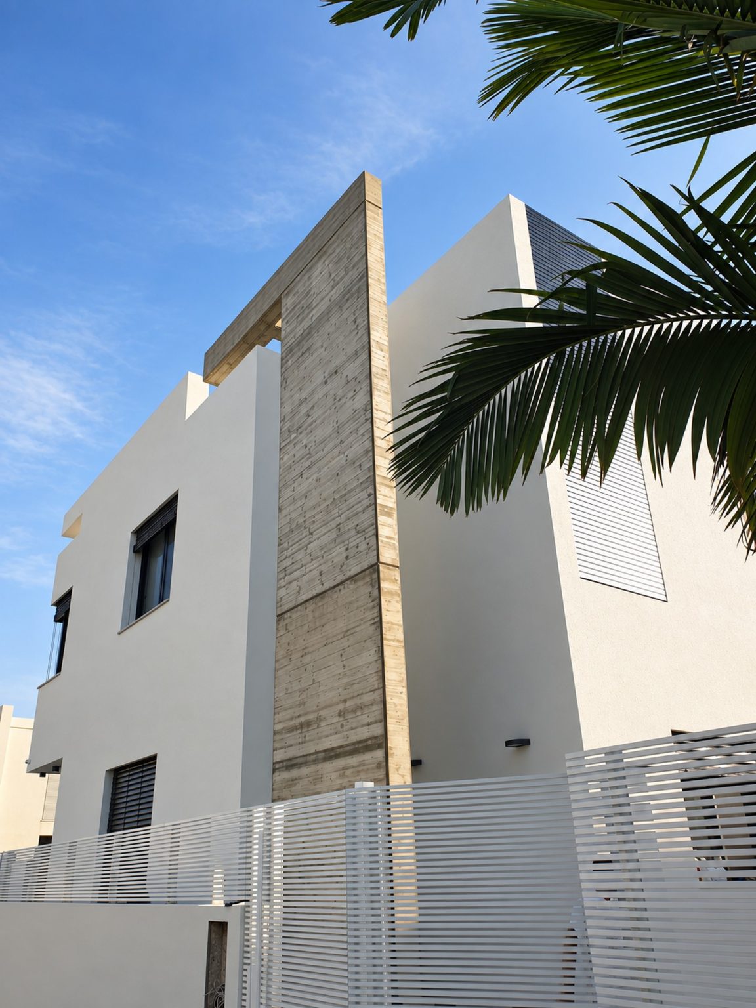
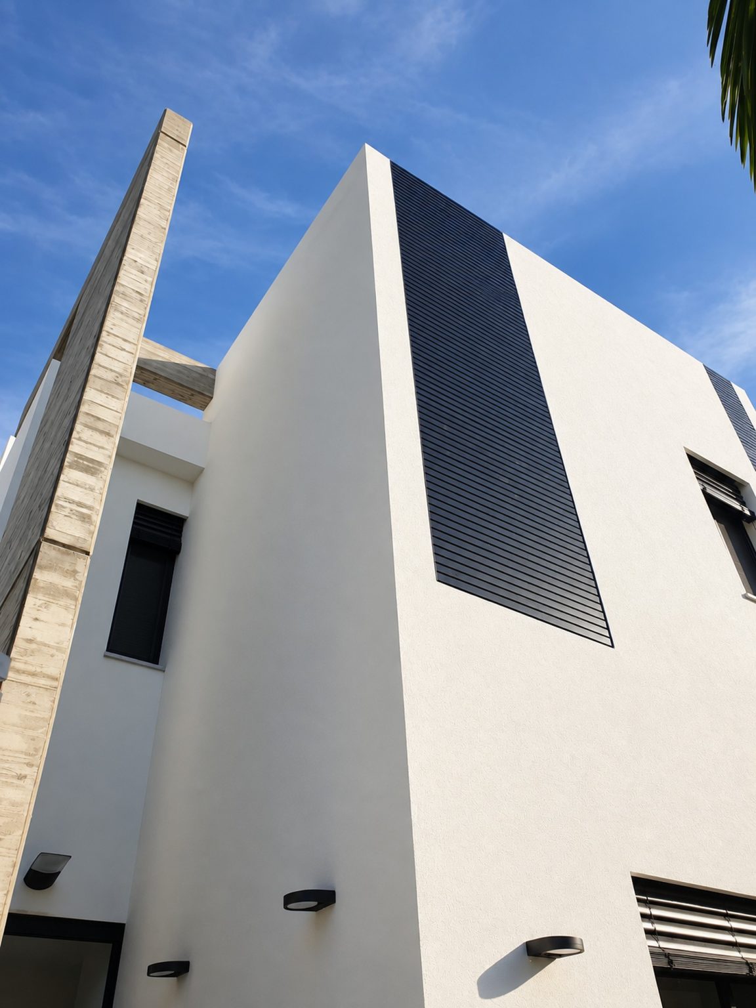
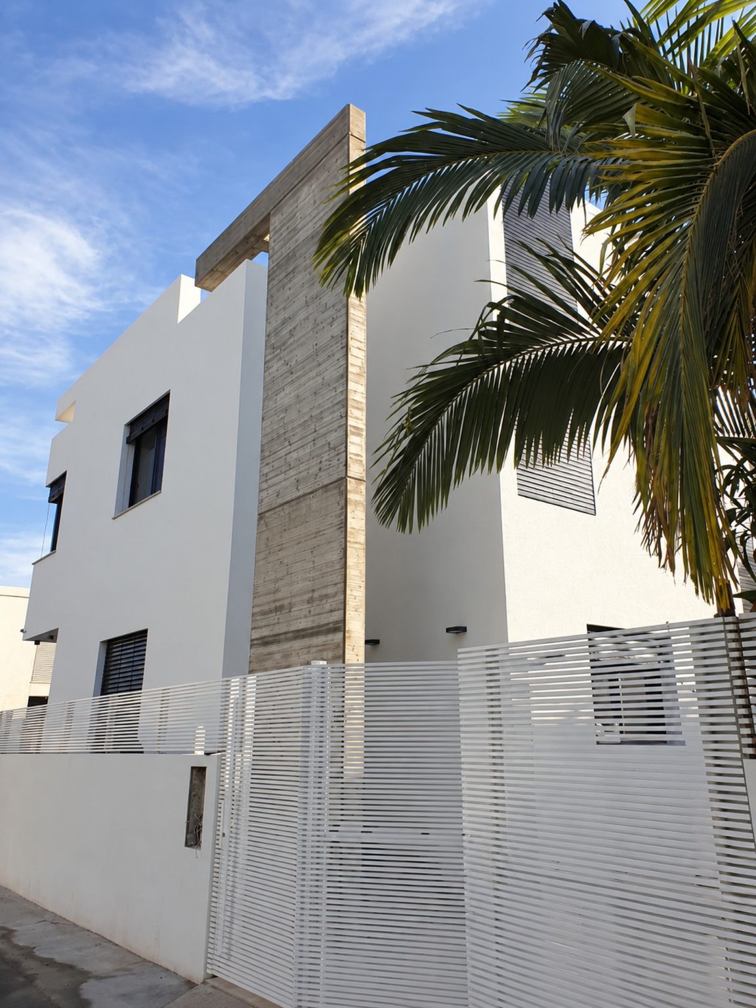
A modern villa in Ramat Hasharon, on a 280 sq m plot.
About the project
White volumes with dark windows. A vertical strip of wood-look cladding rises the full height of the house.
The entrance fence is made of horizontal white slats.
Office Building with a Rooftop Park Commercial & Industrial
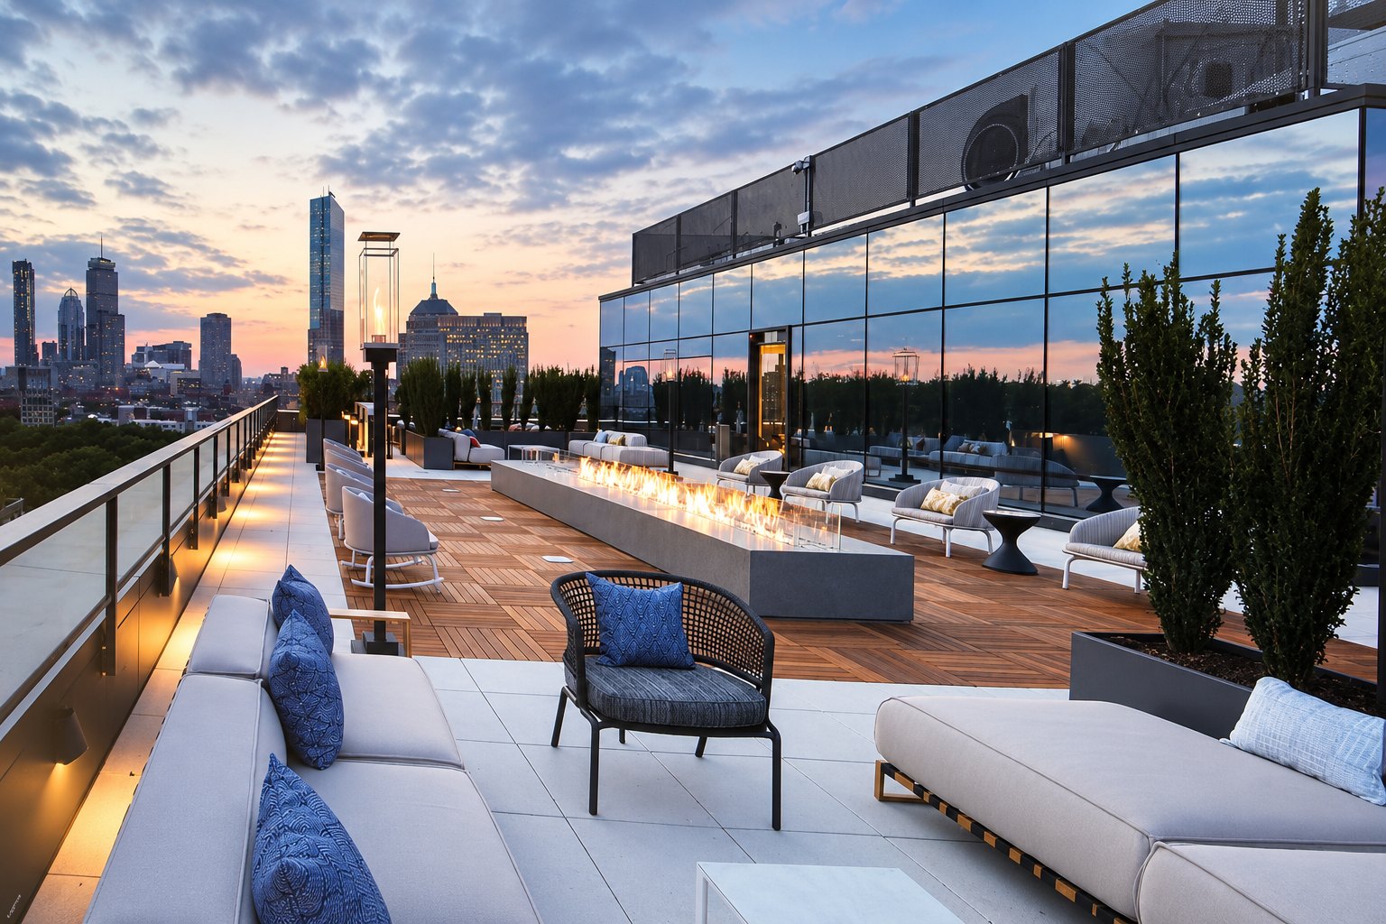
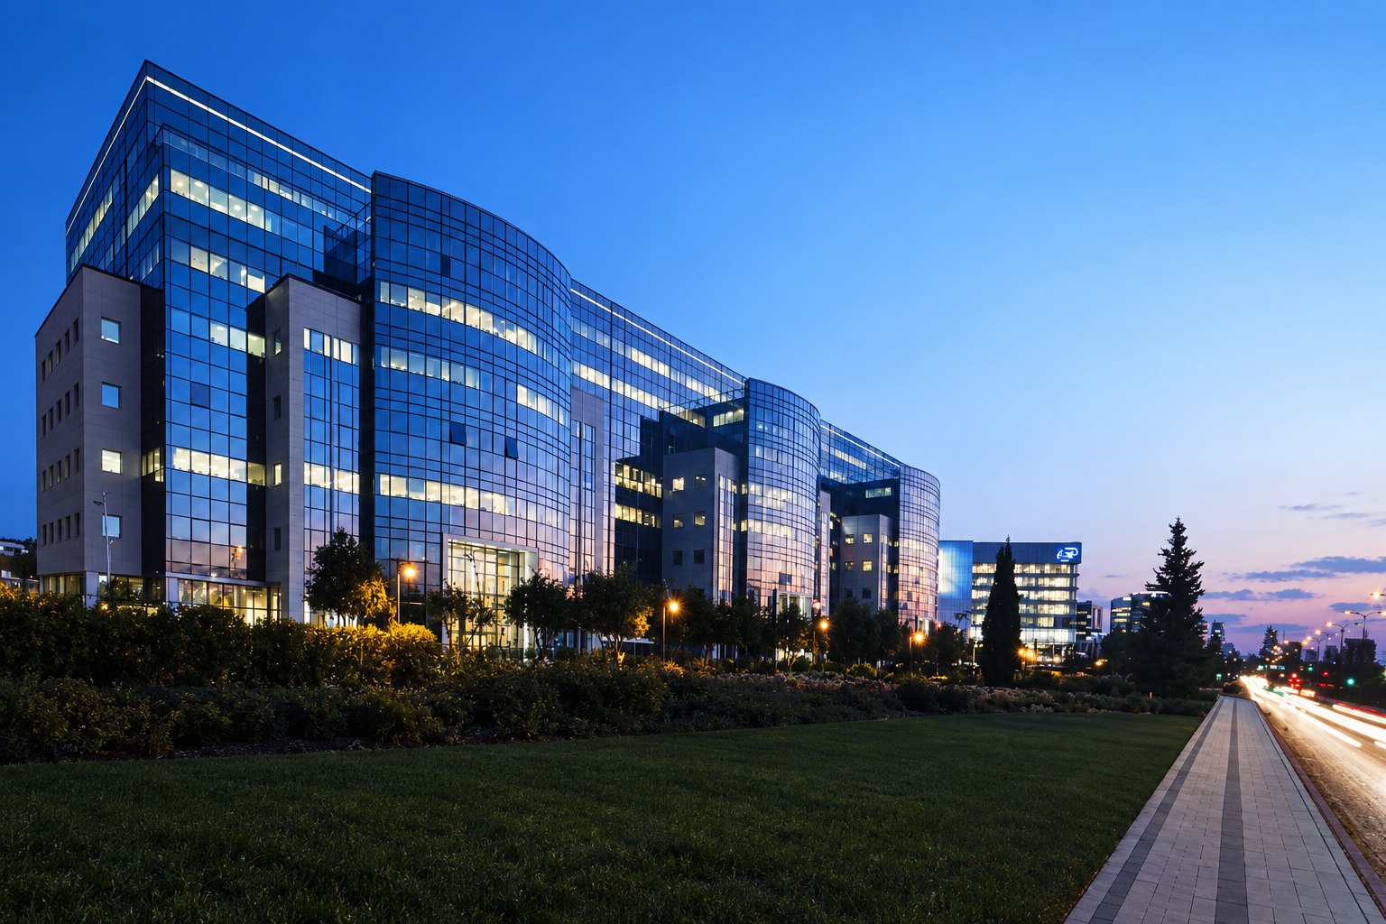
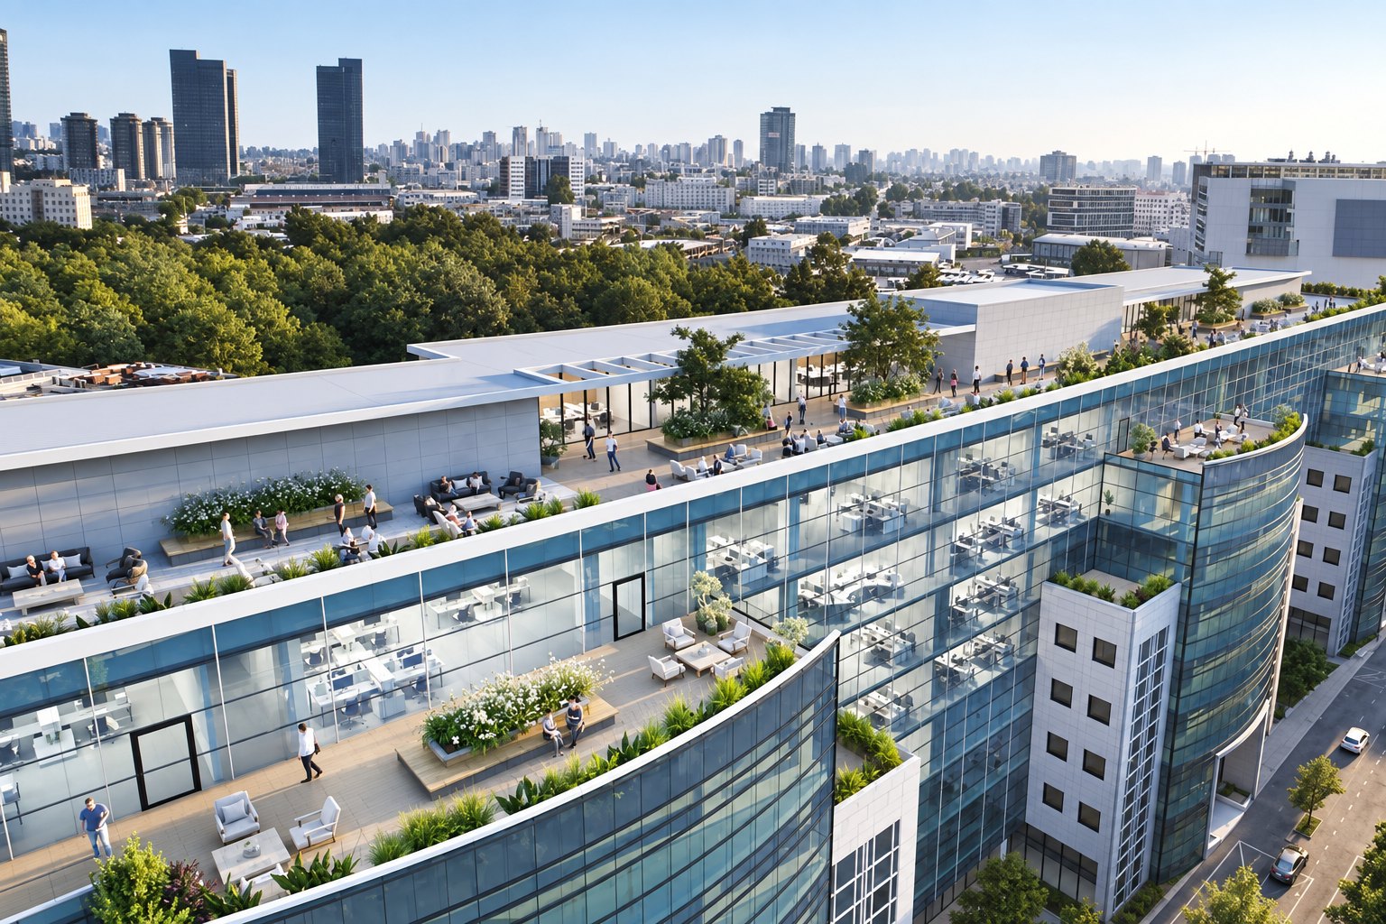
An office building with a curved glass facade. Its roof is a park.
About the project
The roof is planned as a garden with planting beds, trees, seating areas and walking paths, looking out over the city skyline.
The balconies on every floor have planting beds too. The upper terrace has outdoor furniture and a long fire table.
49-Storey Tower Commercial & Industrial In design
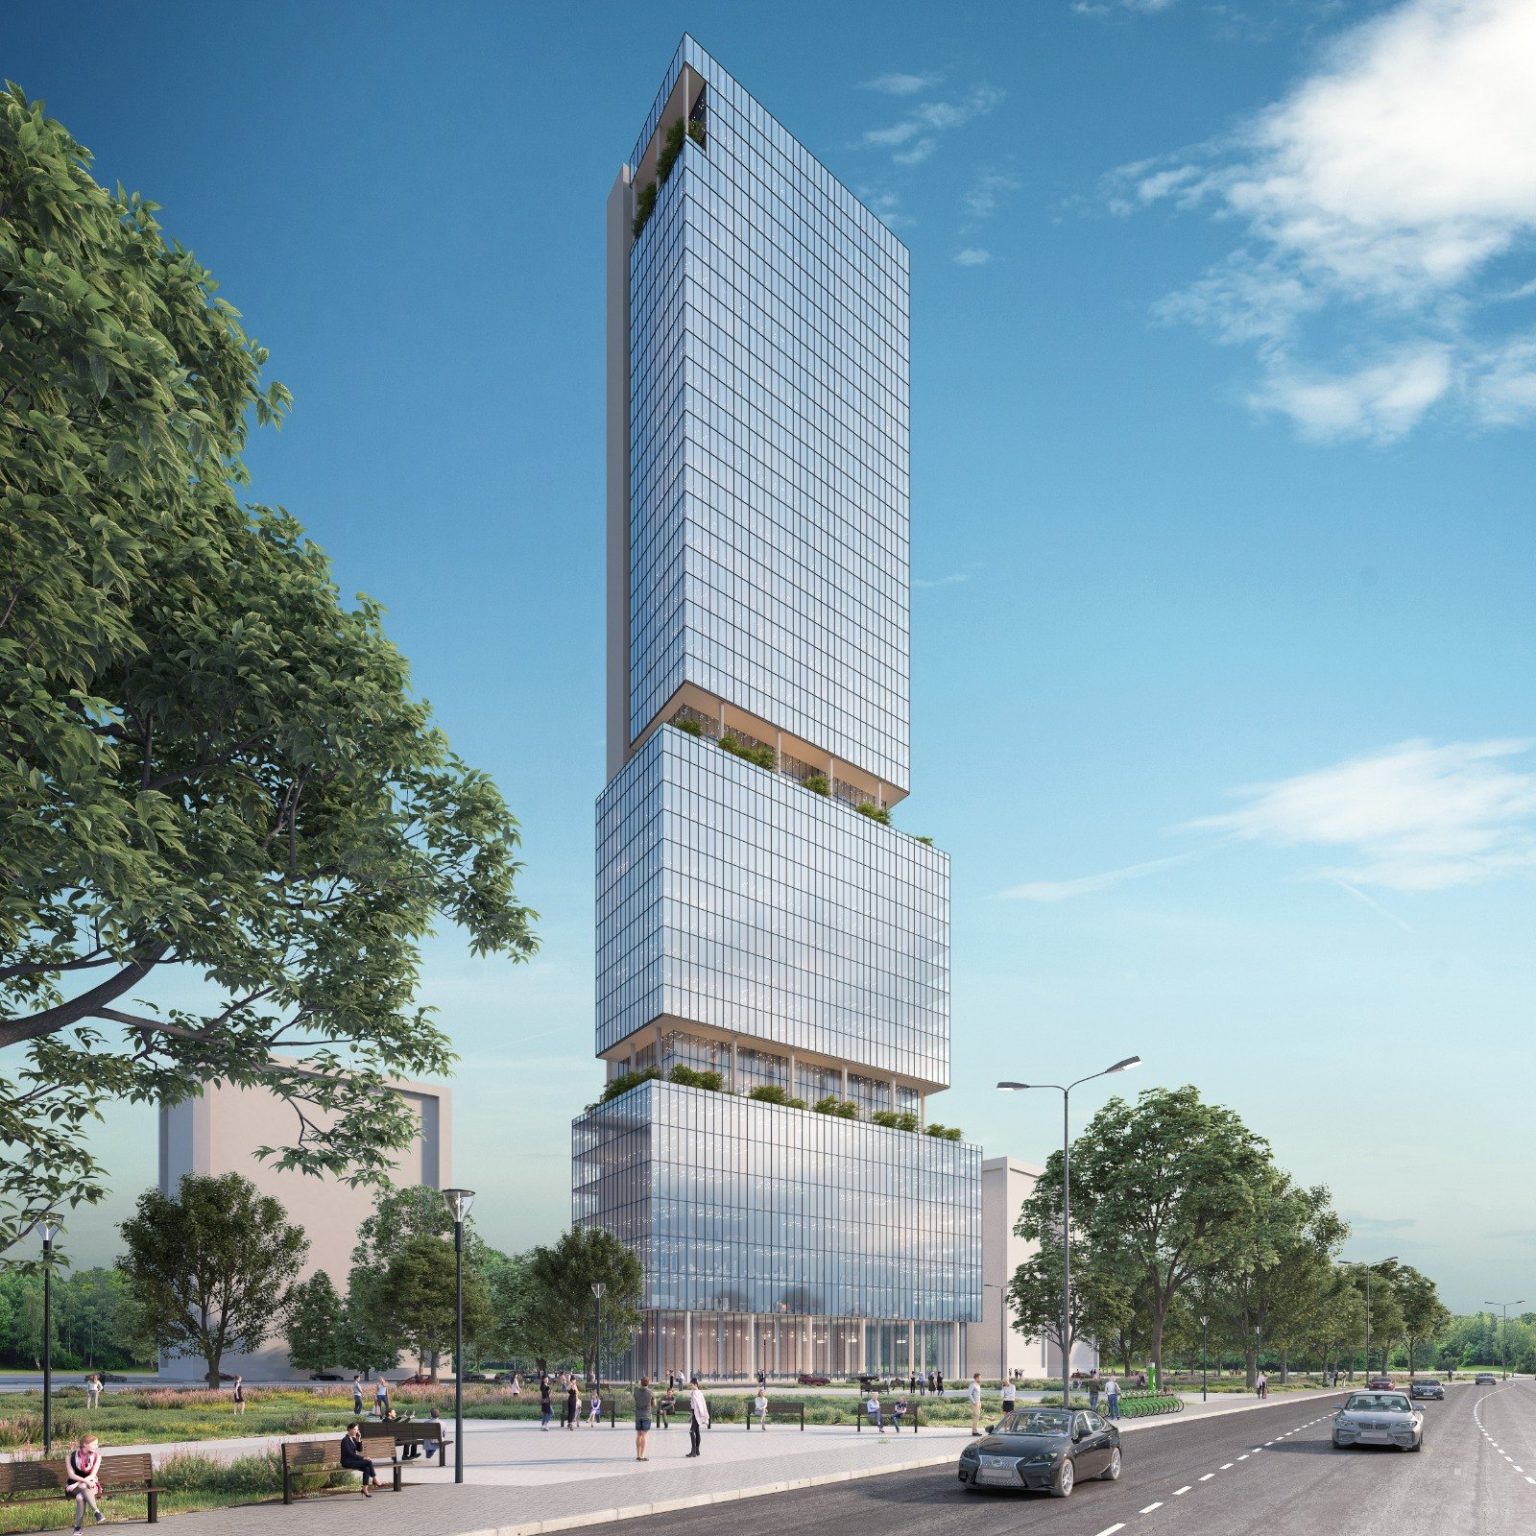
A 49-storey building, in design.
About the project
The tower stands on a broad base several storeys high. Above it, a slender glass body rises the full height.
[Untitled modern villa 02] Residential Completed
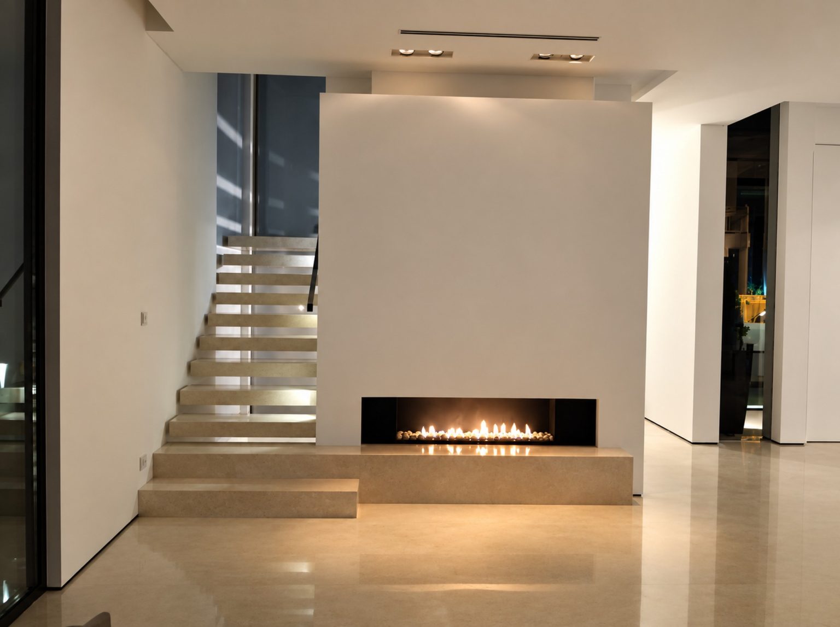
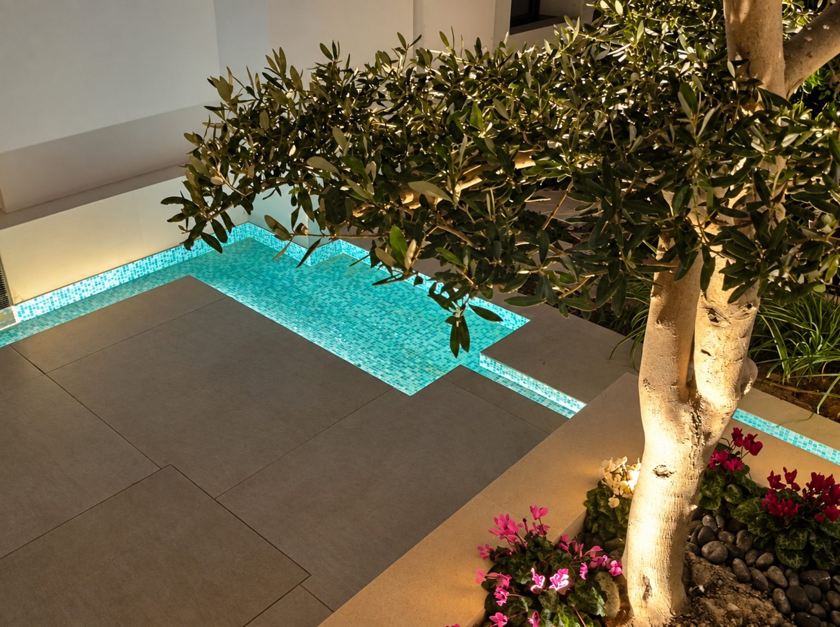
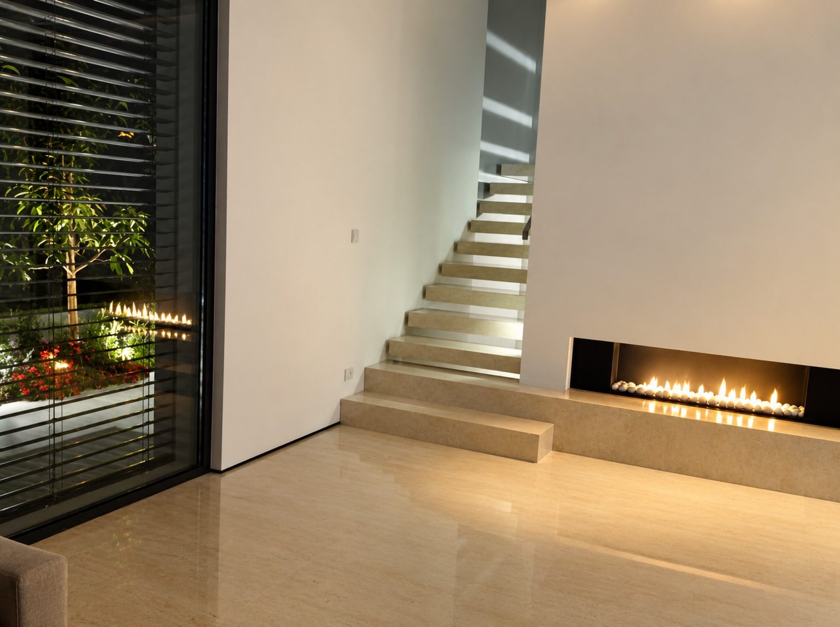
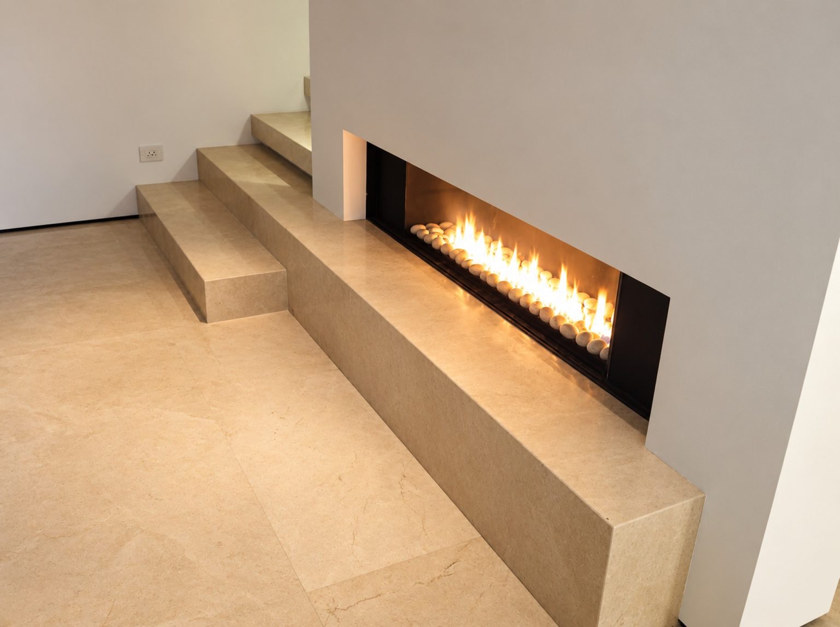
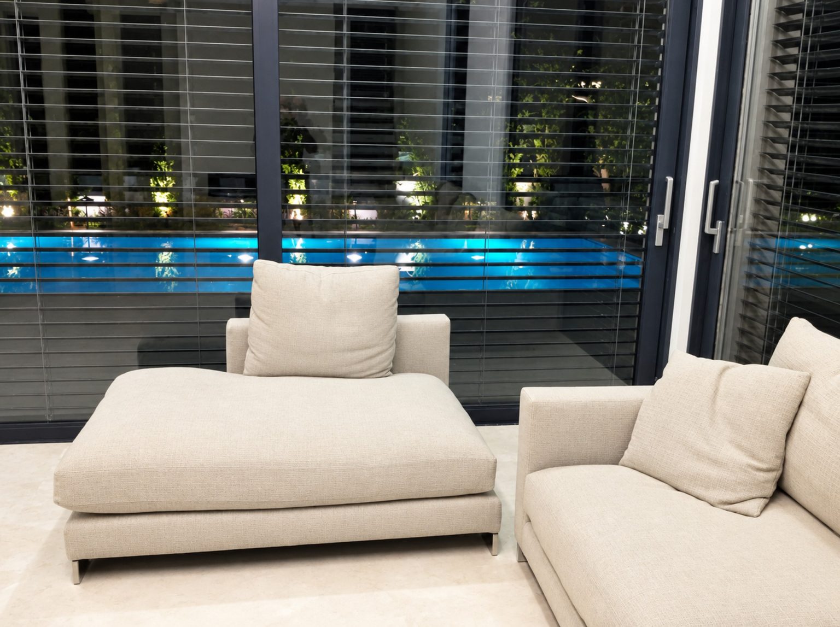
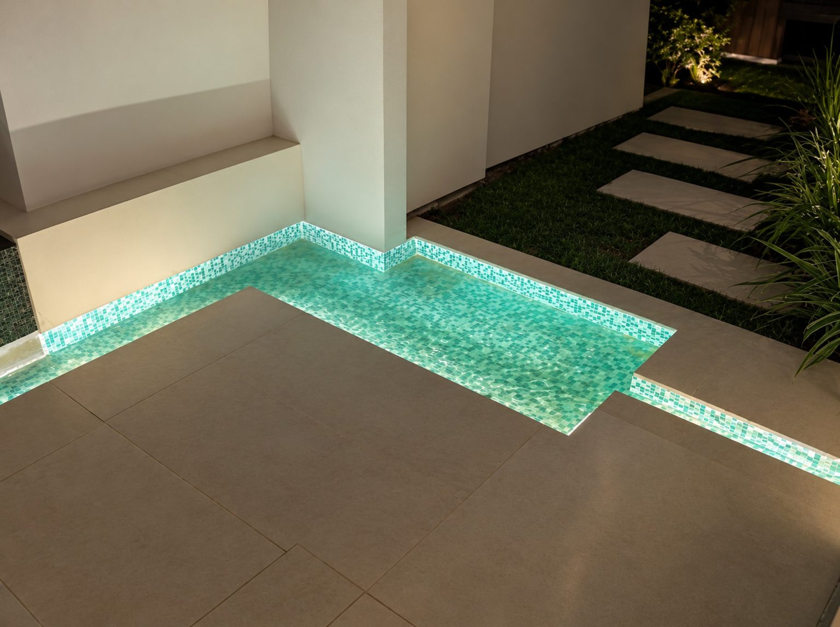
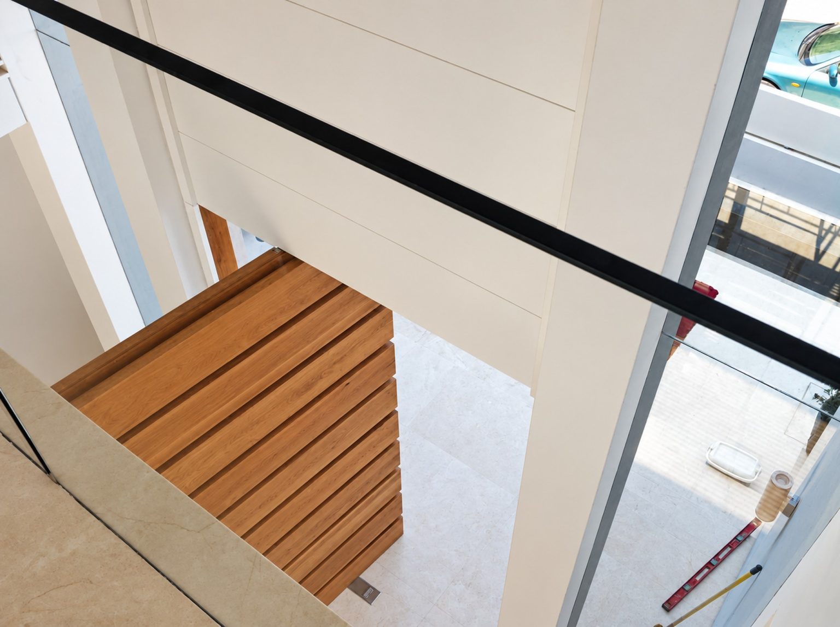
A modern villa with a sunlit inner courtyard and an olive tree at its center.
About the project
A linear gas fireplace is set into a stone bench that continues the steps. Large windows open from the living room to the pool.
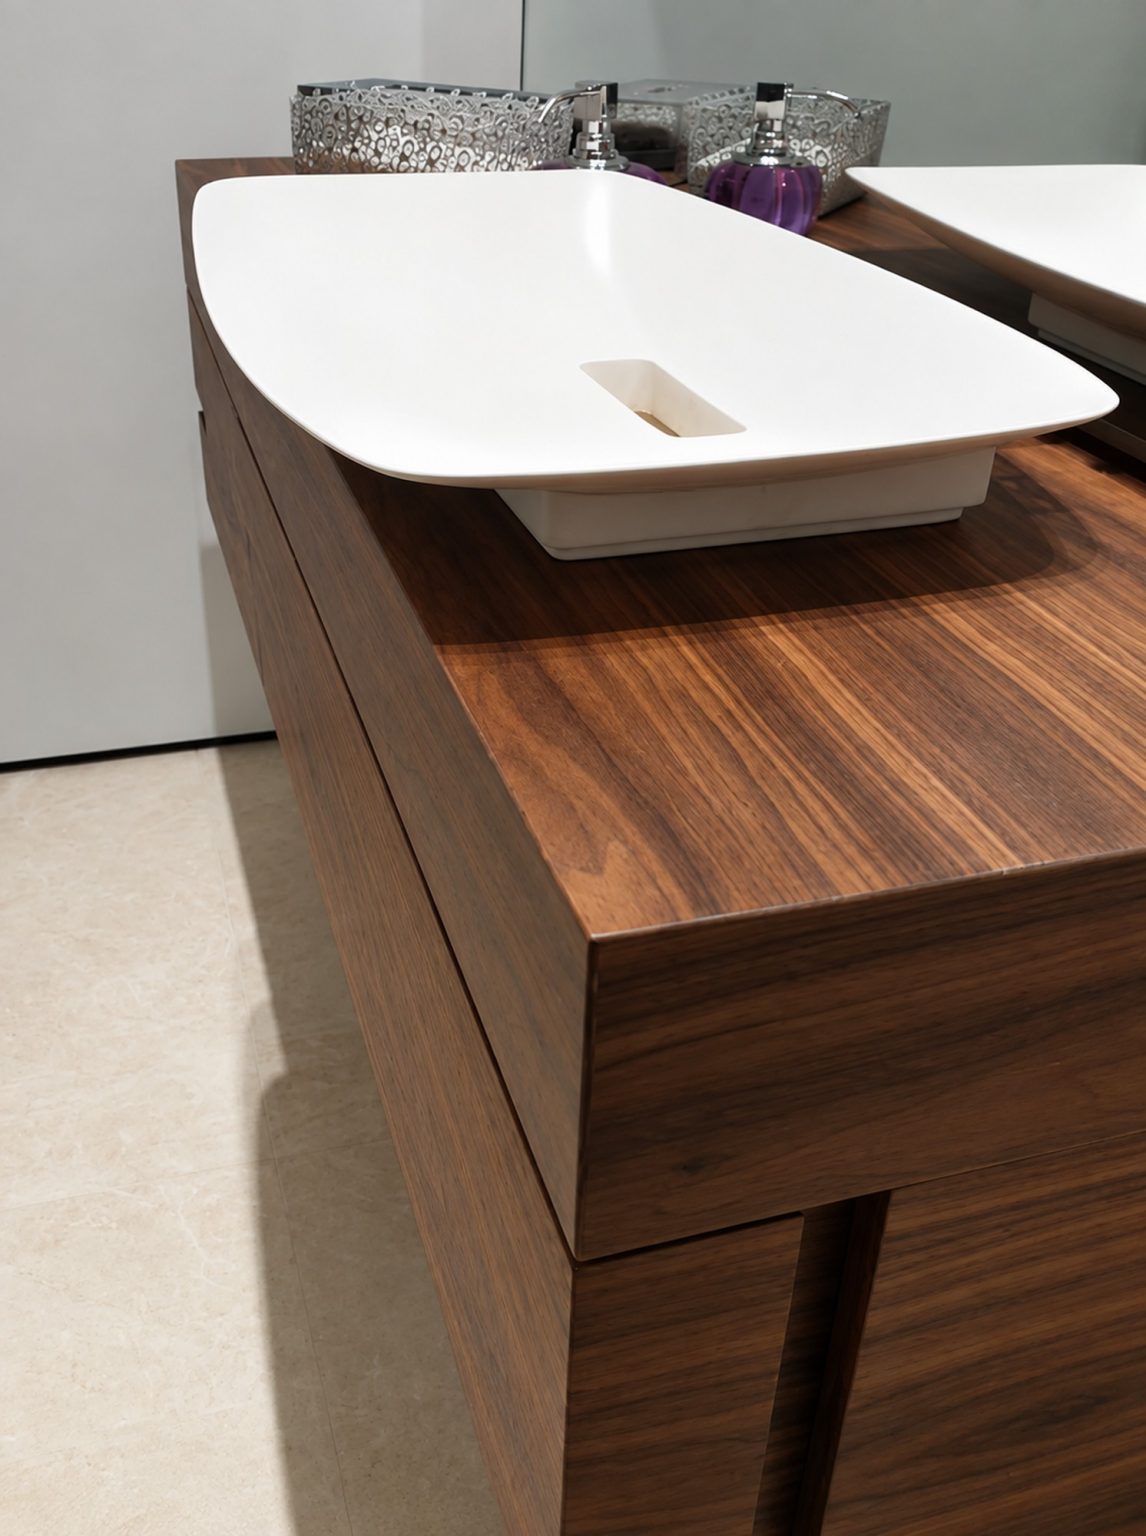
In the bathroom, a white basin sits on a dark wood cabinet.
Pelar Mall, Ashdod Ashdod Commercial & Industrial
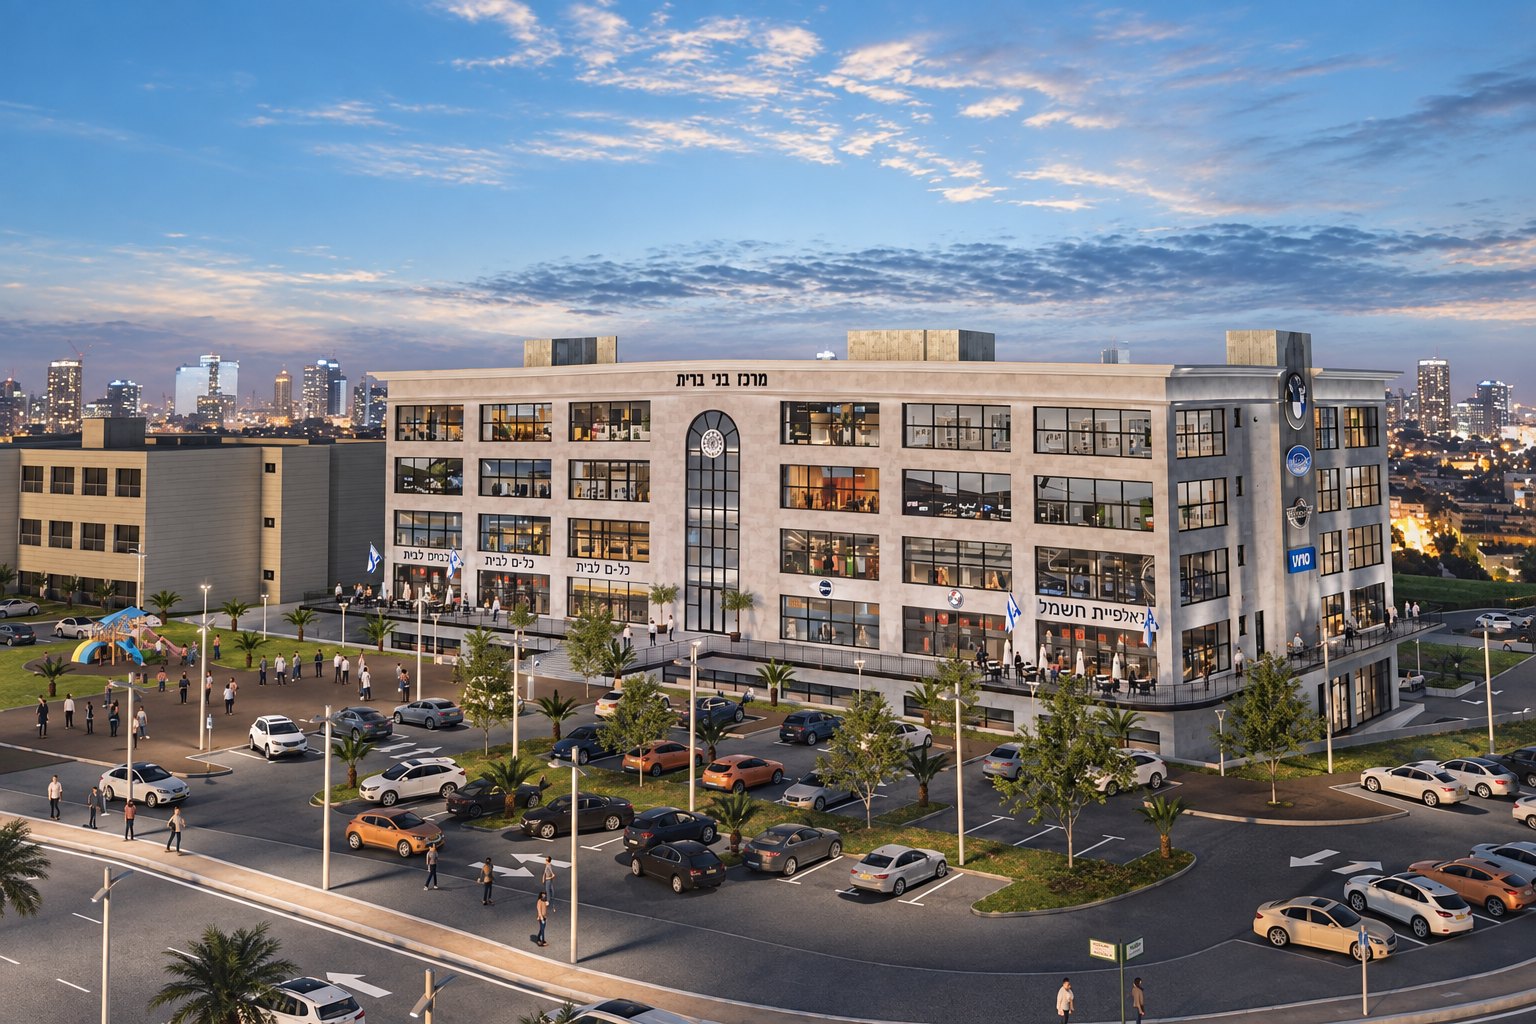
A shopping center in Ashdod.
About the project
A four-storey building with a facade of windows on a regular grid. An open car park runs along its length.
Round Villa Residential Completed
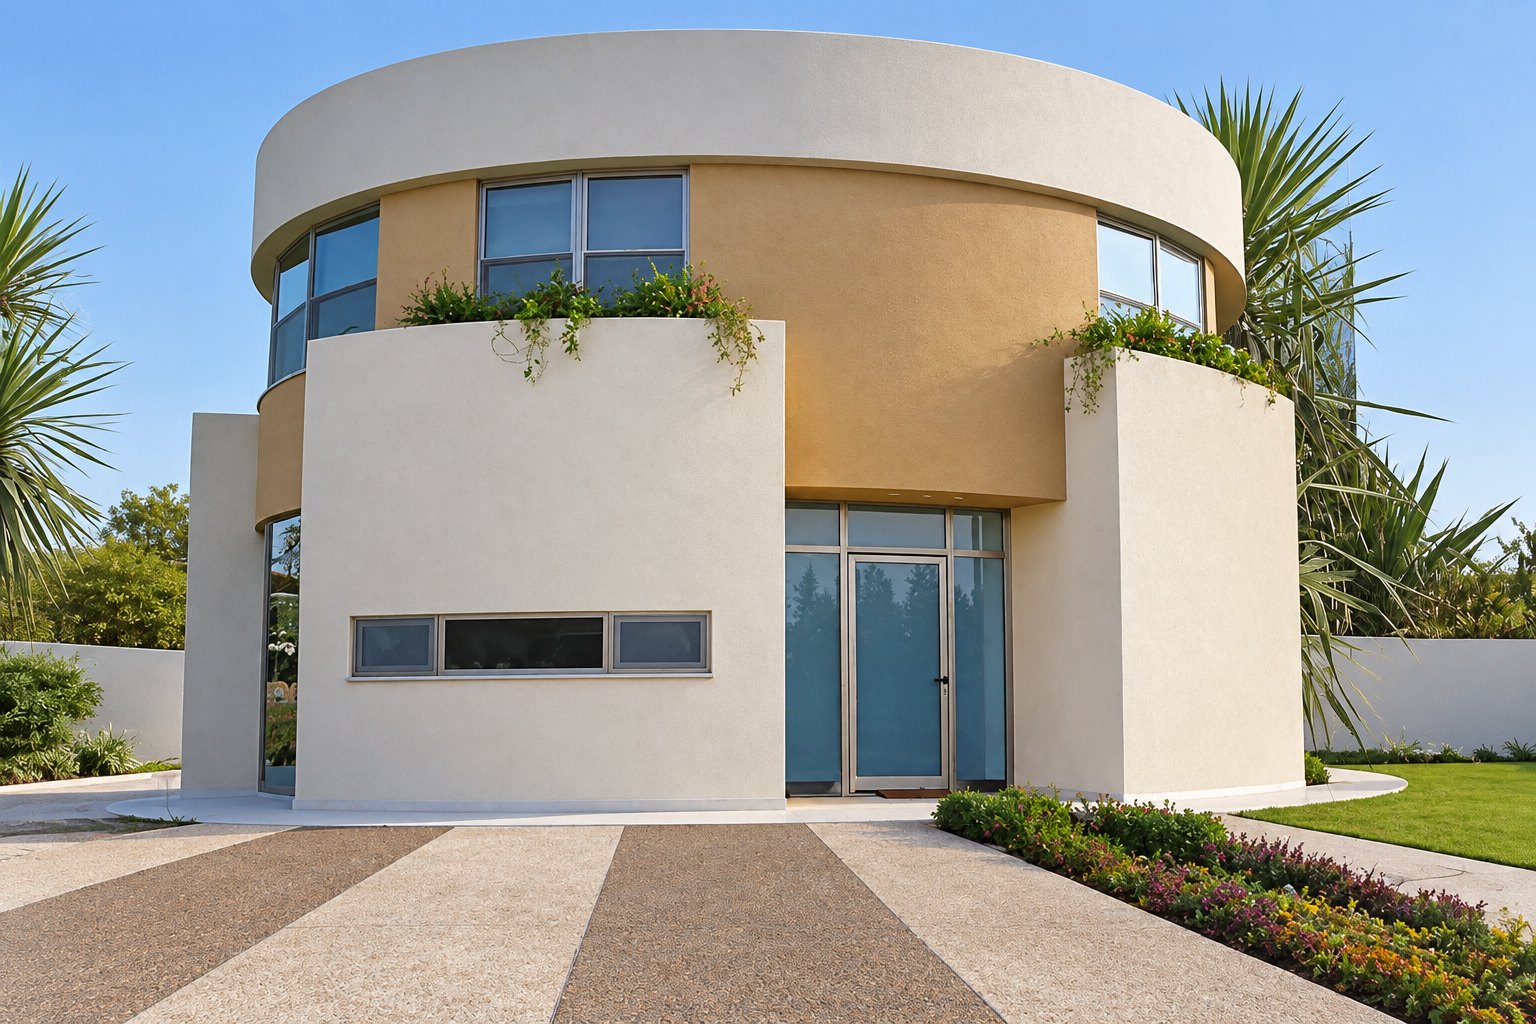
A villa with a round facade.
About the project
A cylinder of pale plaster with a band of windows. Below it, projecting planters and an entrance with glass doors. The path to the entrance is paved in stripes of two tones.
Villa with Fan Roofs Residential
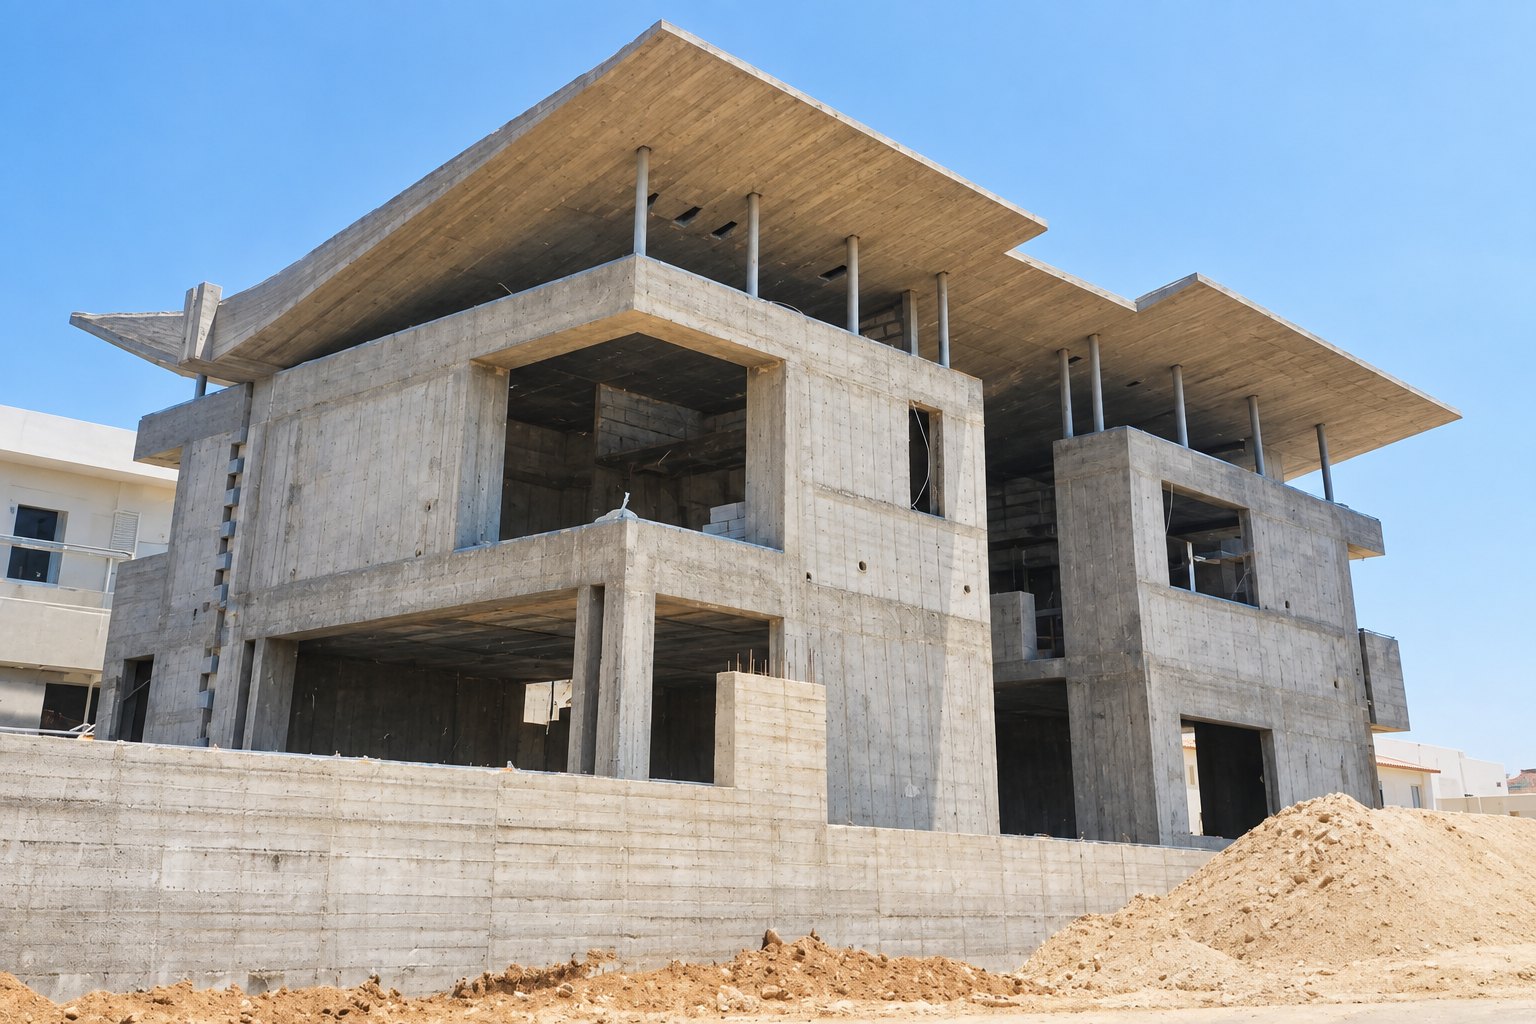
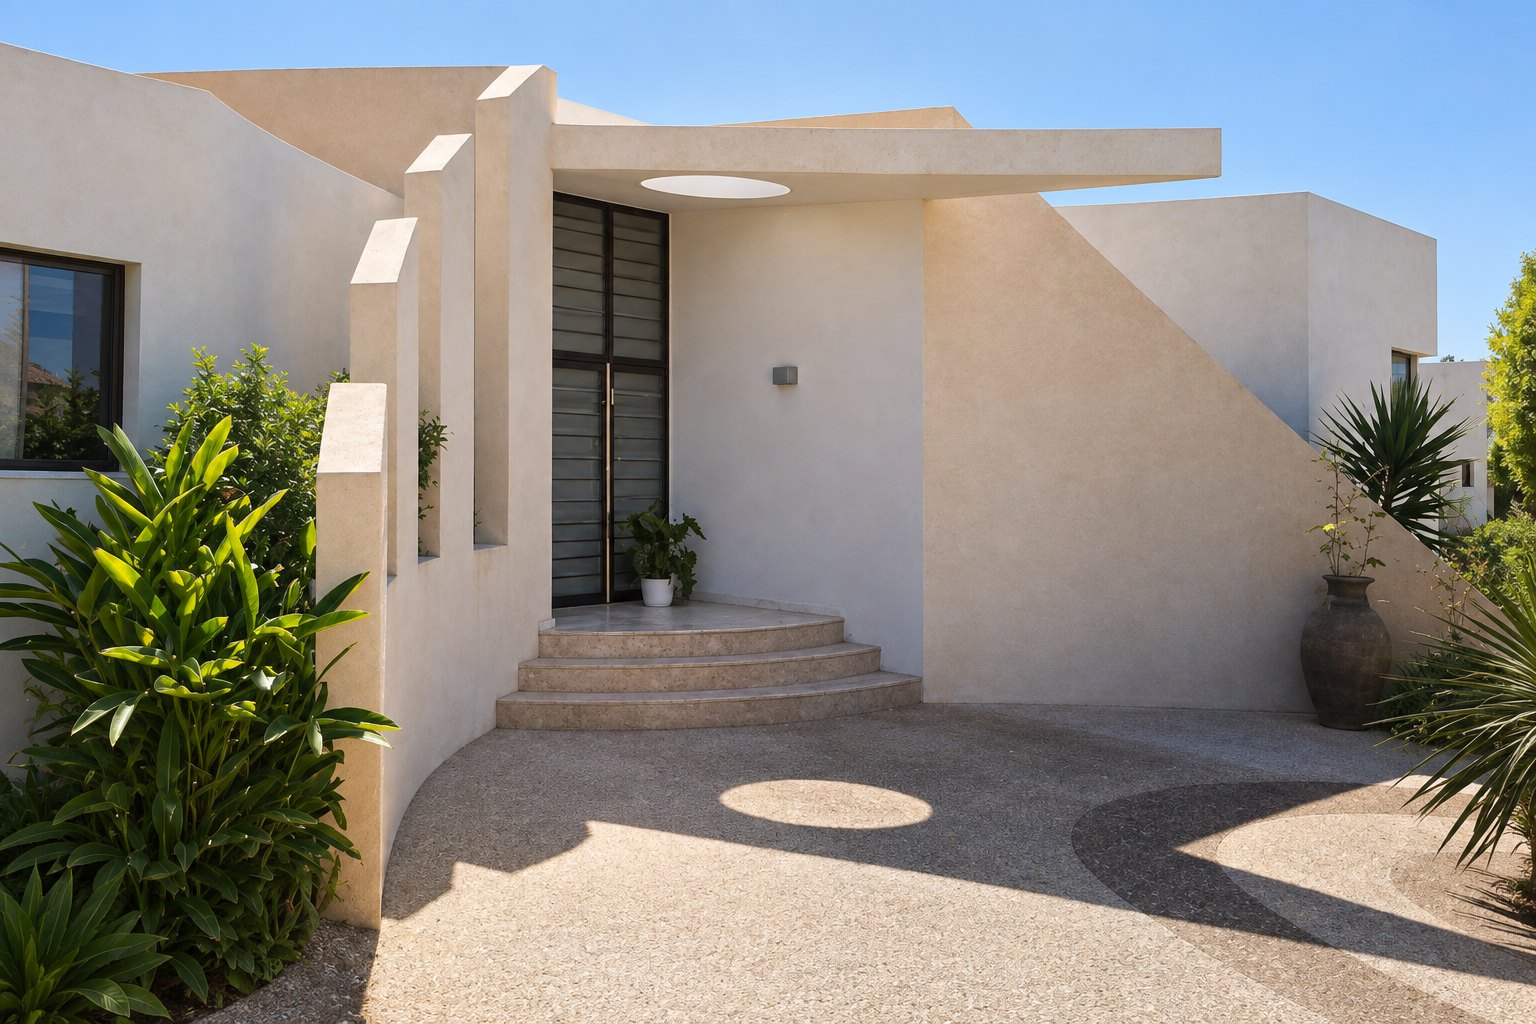
A villa with fan-shaped roofs.
About the project
The photograph shows the house as a structural frame. Wide sloping roofs rest on slender columns and reach far beyond the walls of the house.
Interior of a Luxury Apartment Residential Completed
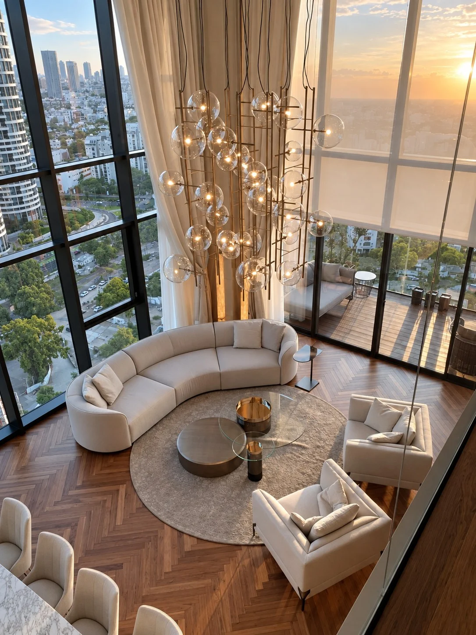
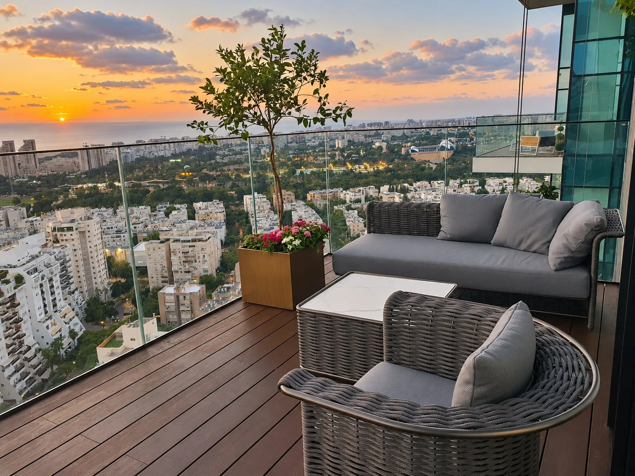
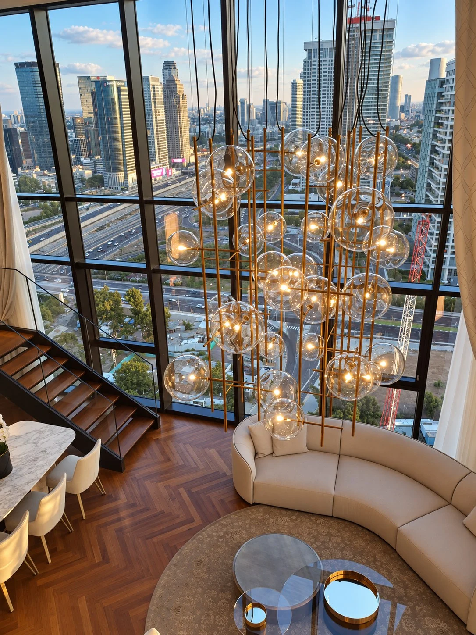
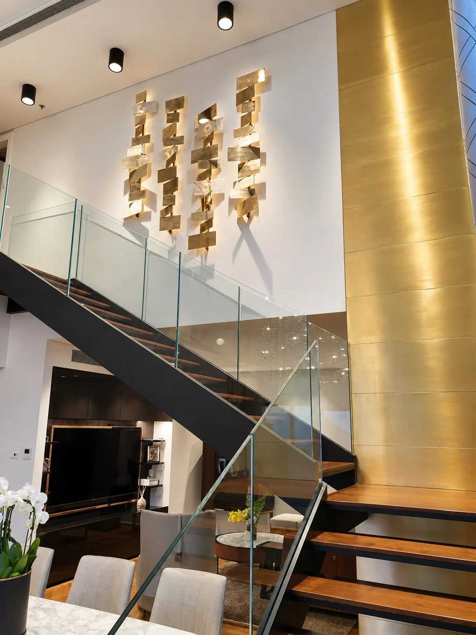
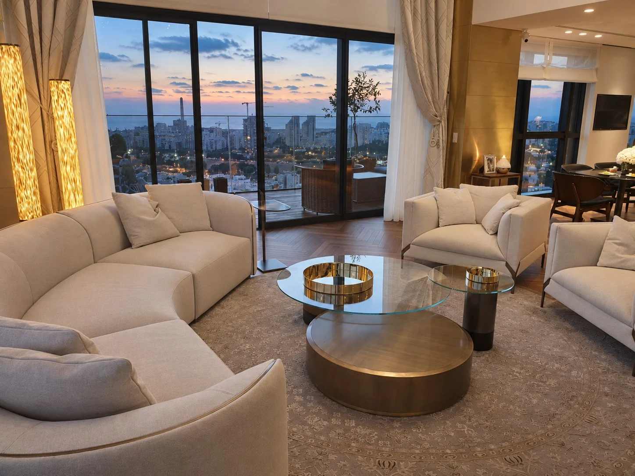
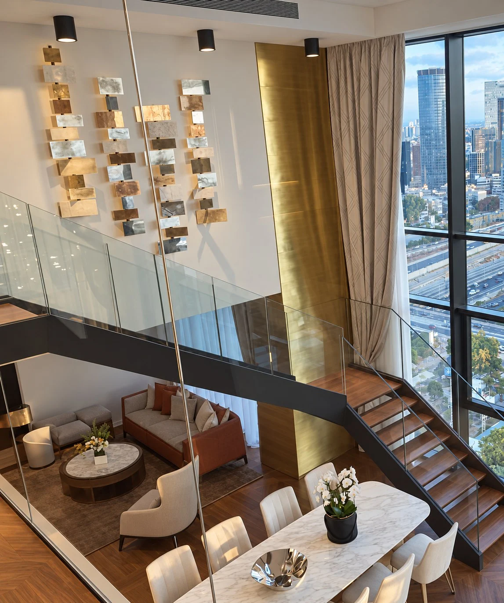
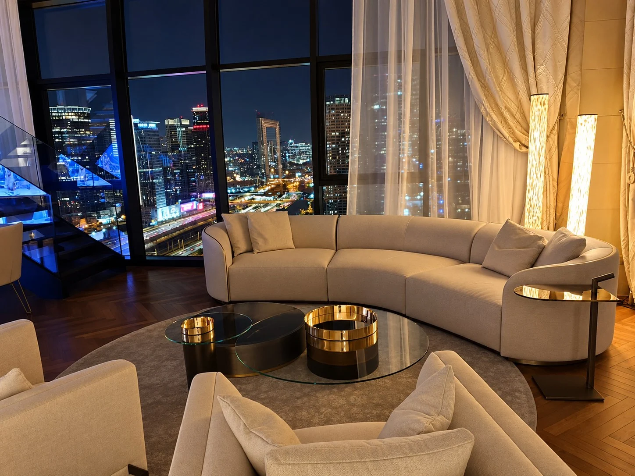
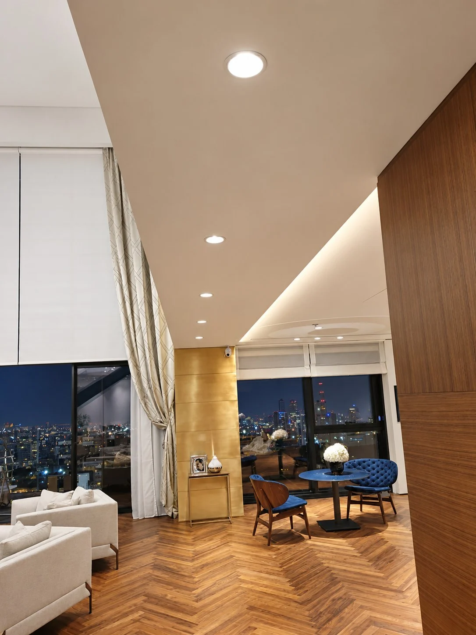
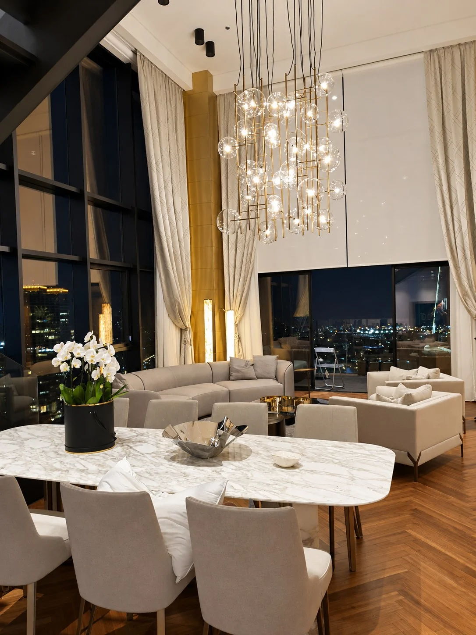
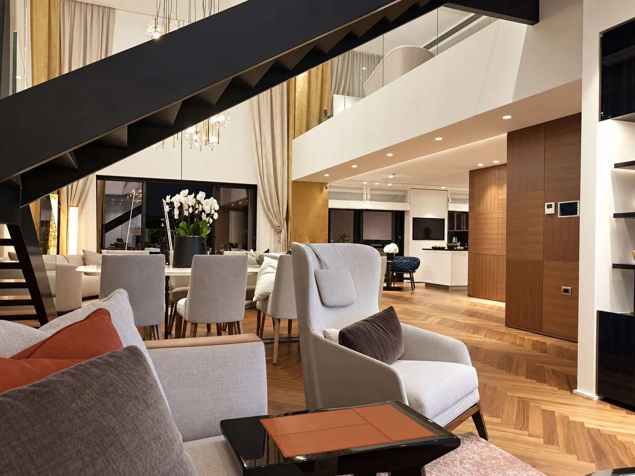
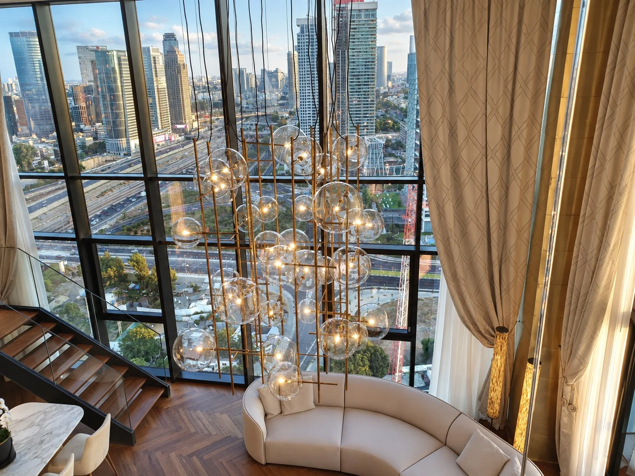
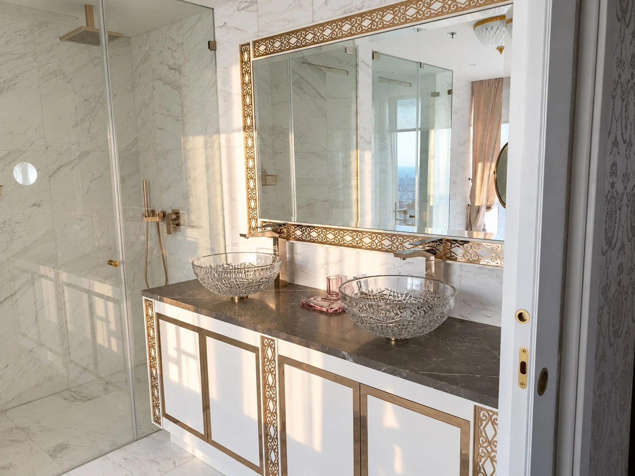
Interior design for a luxury apartment, made in Italy.
About the project
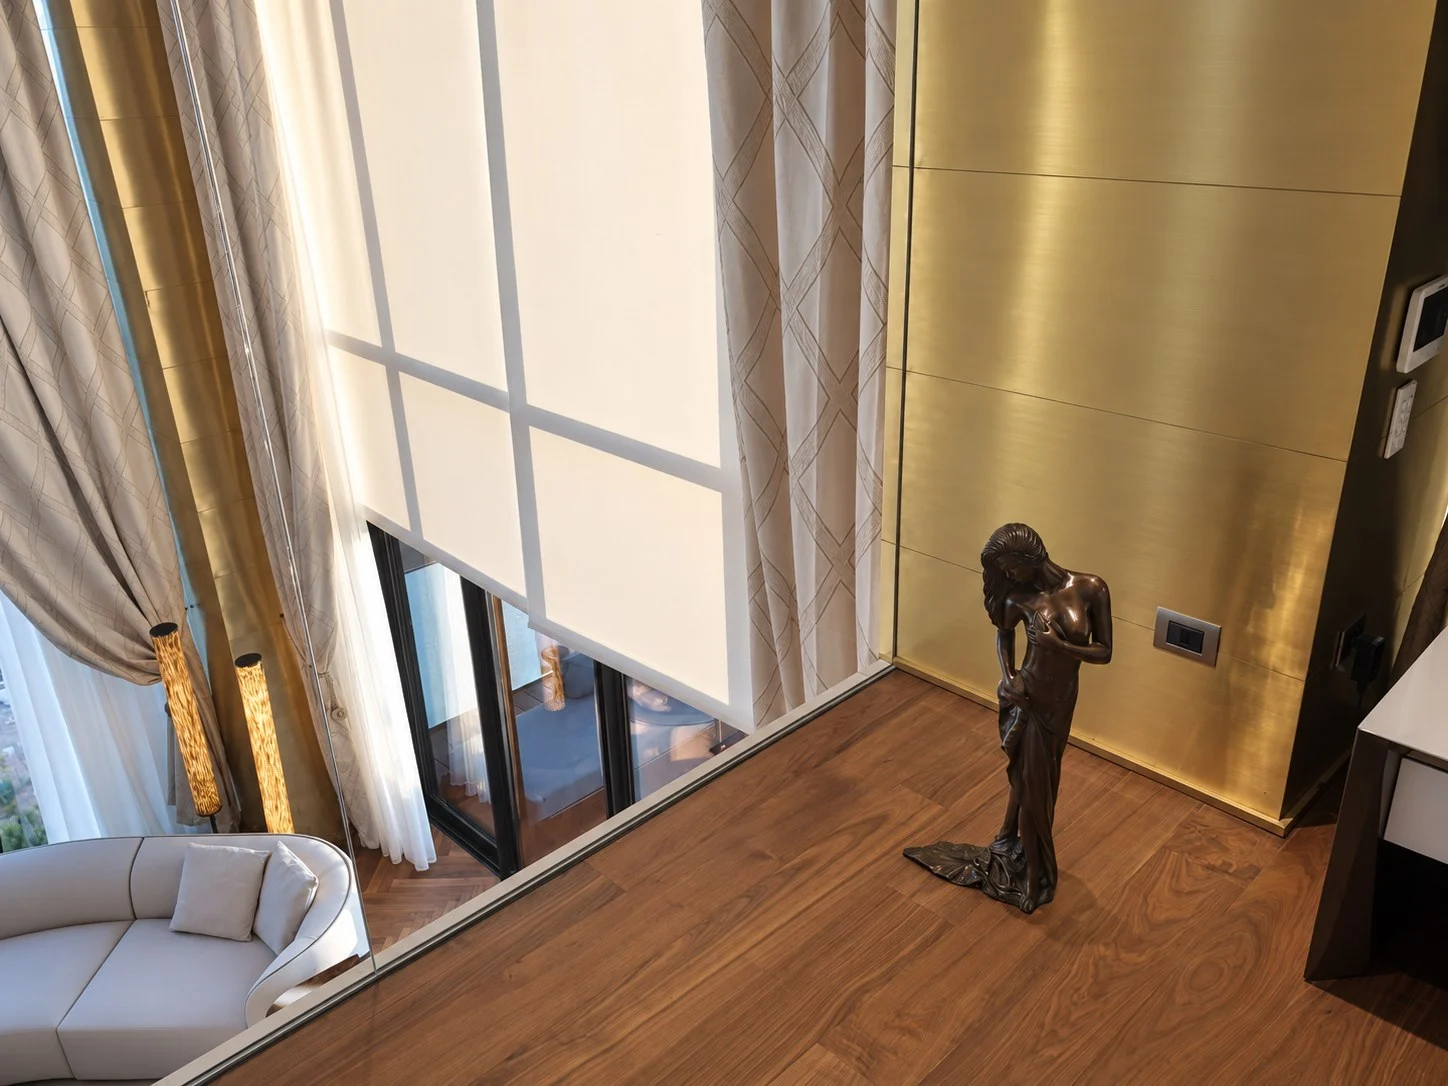
A double-height living room with a floor-to-ceiling wall of windows and a view of the city. A chandelier of glass spheres hangs above a curved beige sofa.
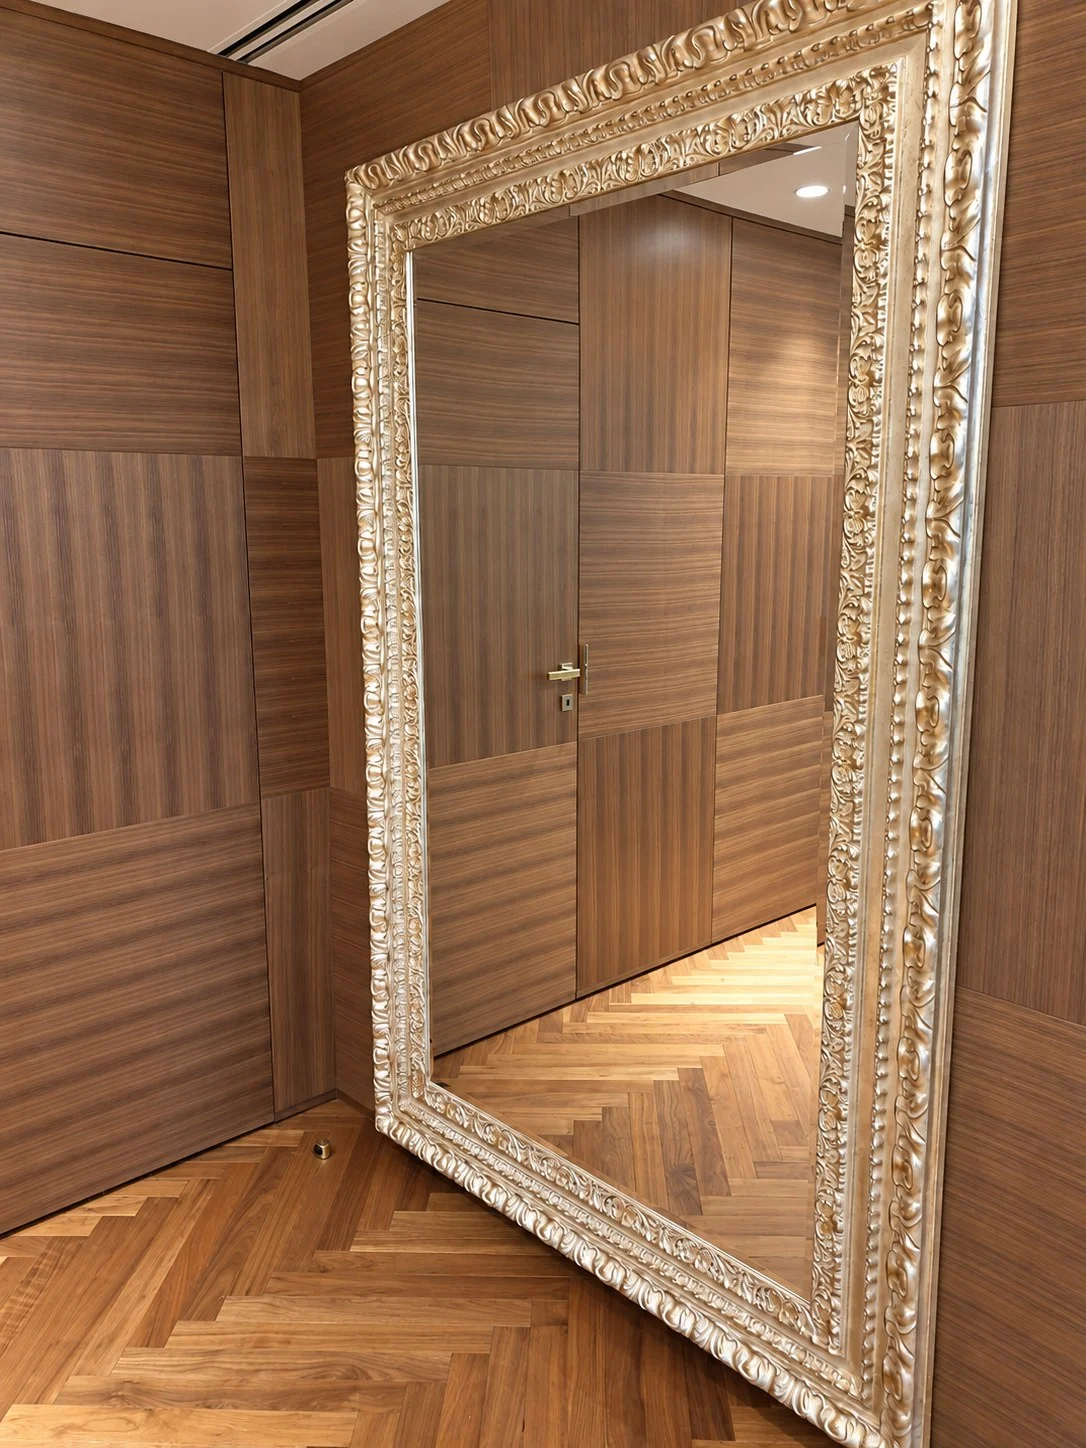
A black staircase with a glass balustrade rises to the gallery. Next to it stands a column clad in gold leaf and a wall of pale reliefs. The floor is herringbone wood parquet.
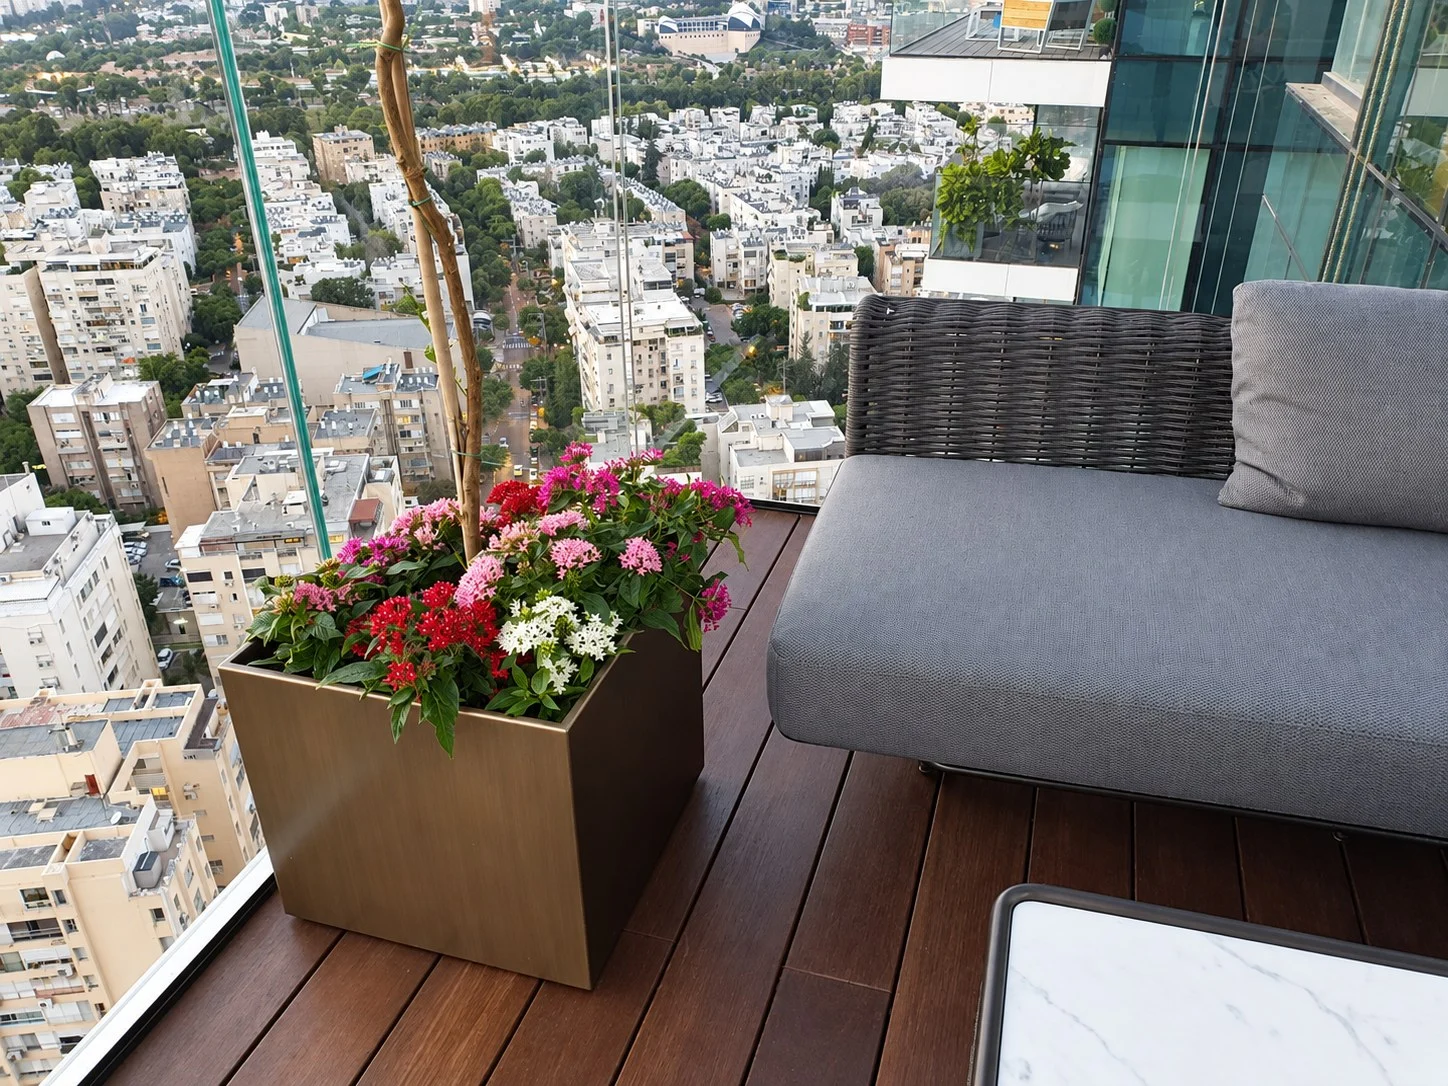
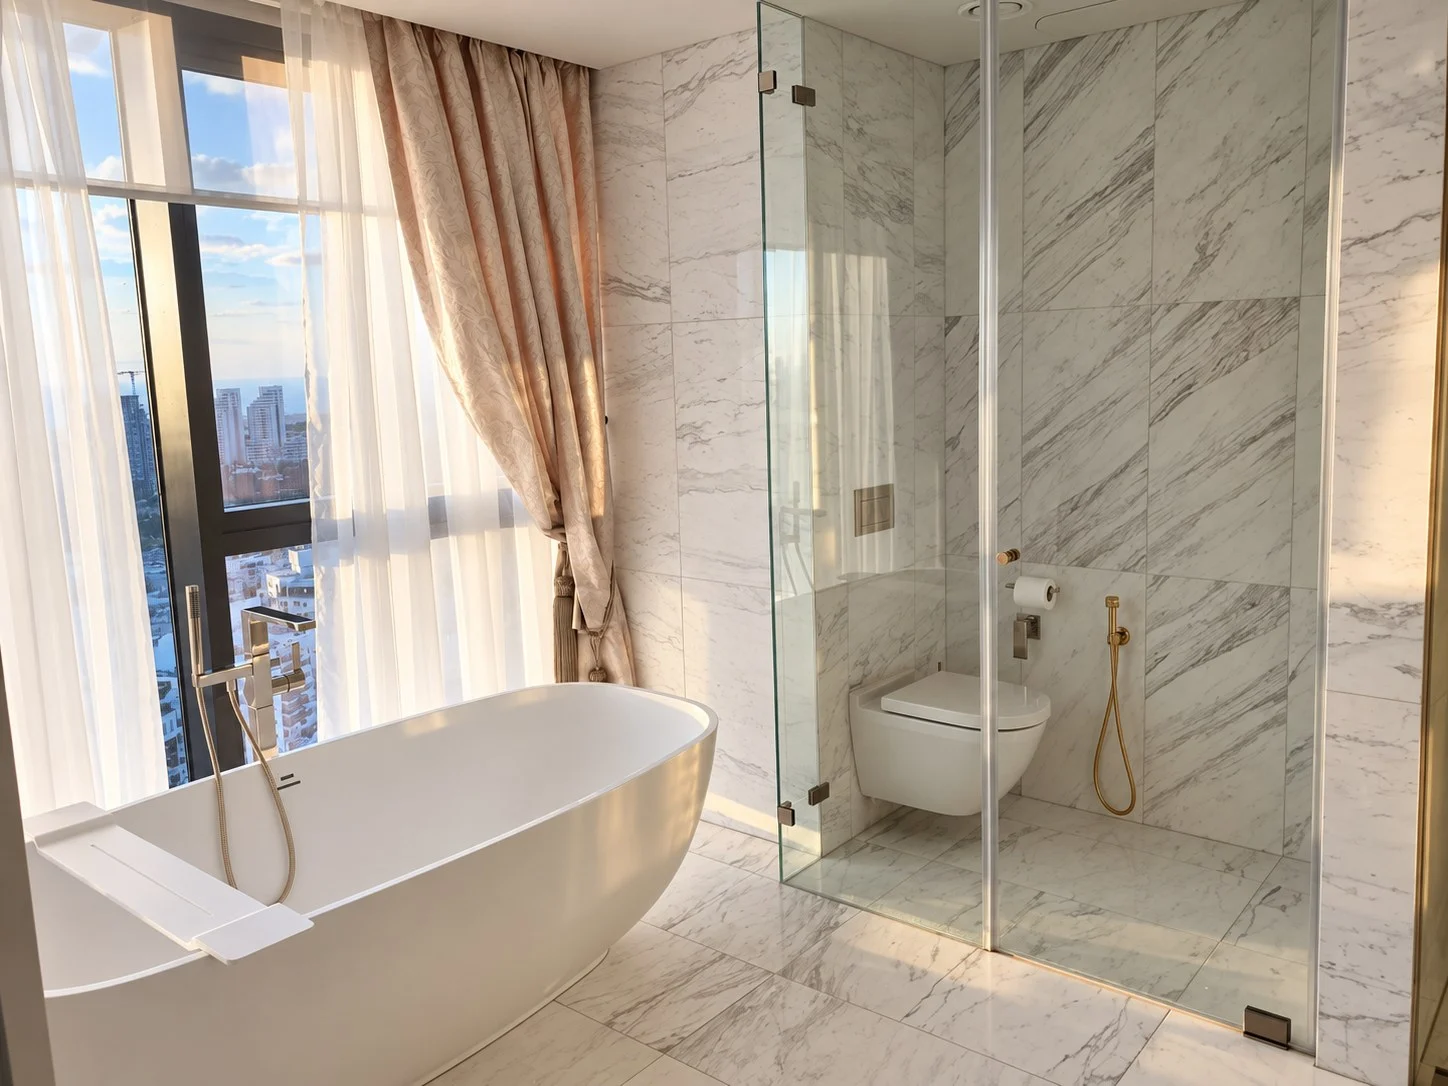
The balcony has a timber deck, woven furniture and an olive tree, with a view all the way to the sea. The bathrooms have marble cladding, a freestanding bath and mirrors in ornate frames.
Modern Apartment by the Sea Residential Completed
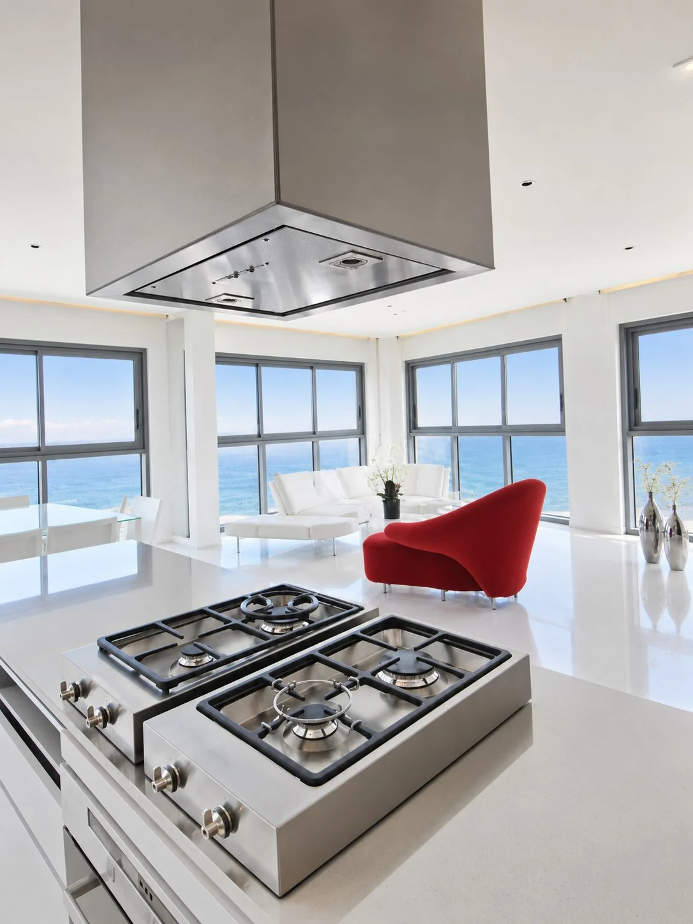
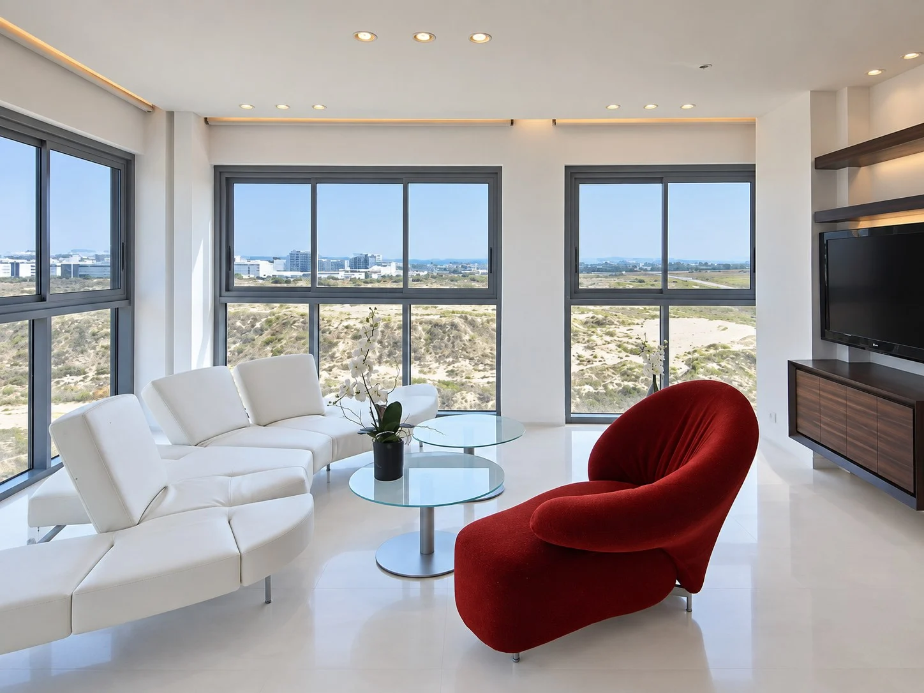
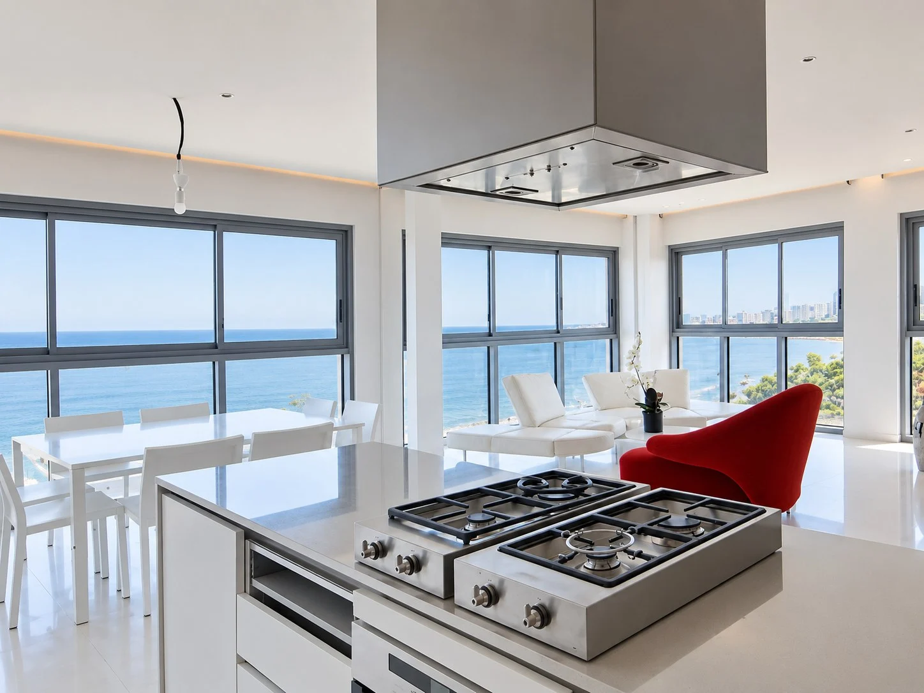
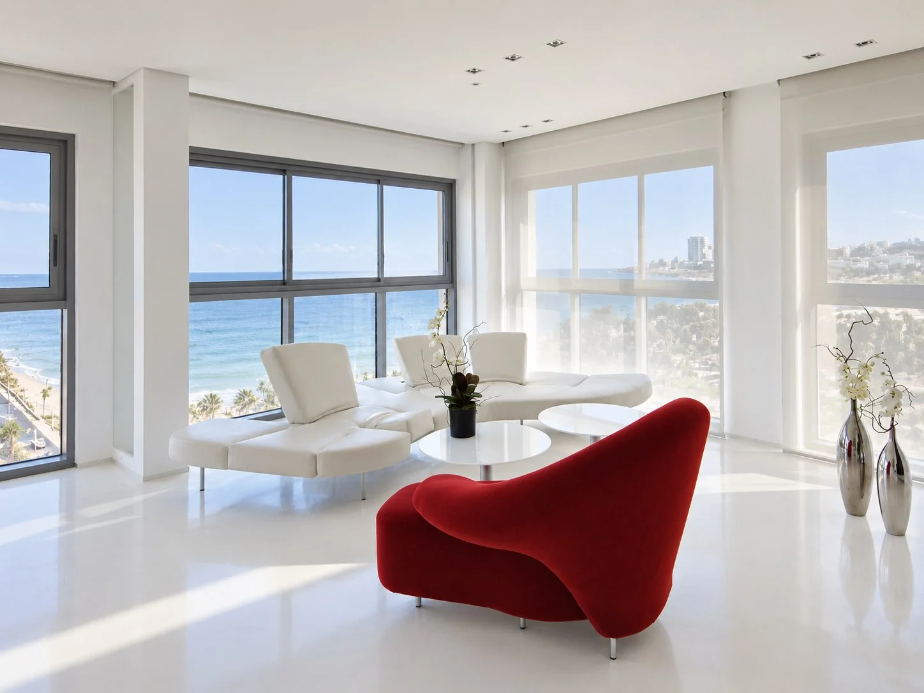
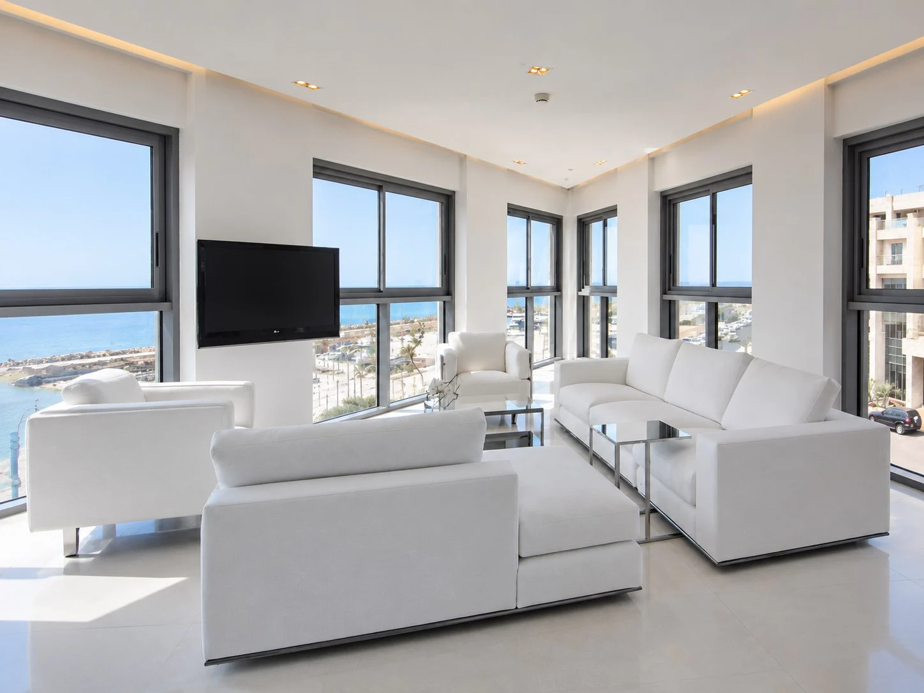
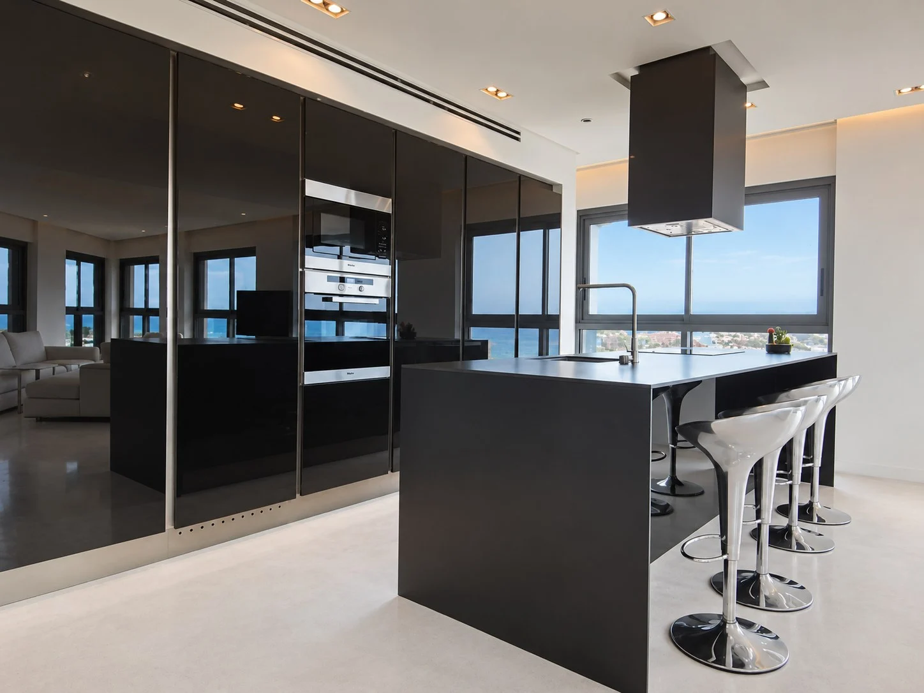
A modern apartment by the sea.
About the project
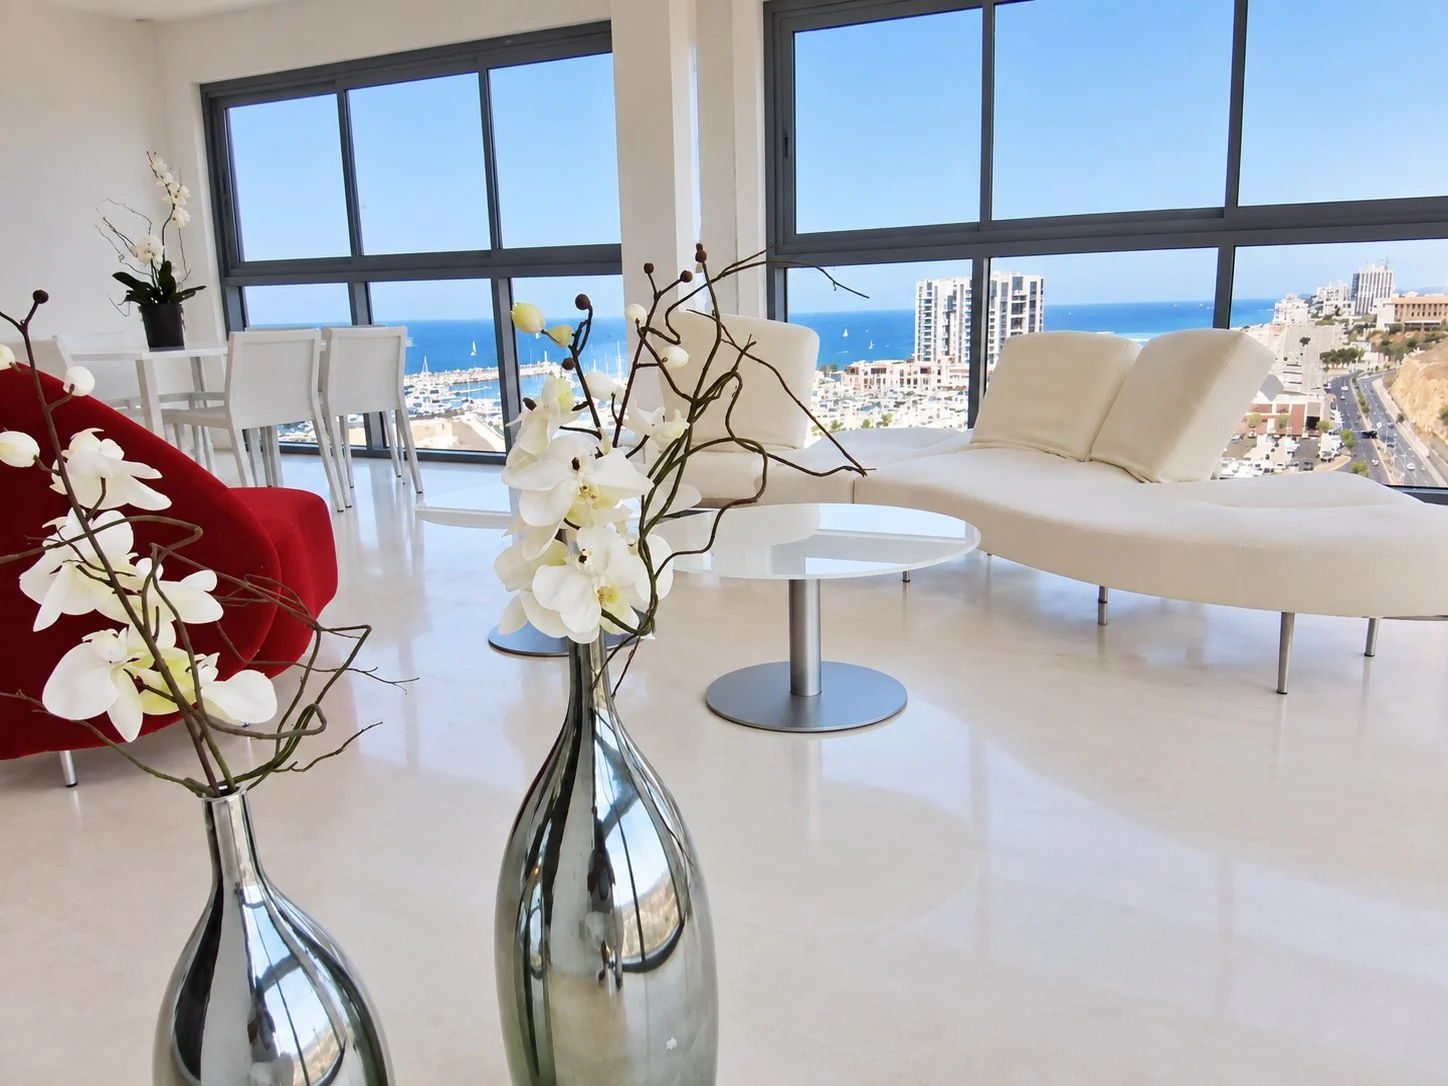
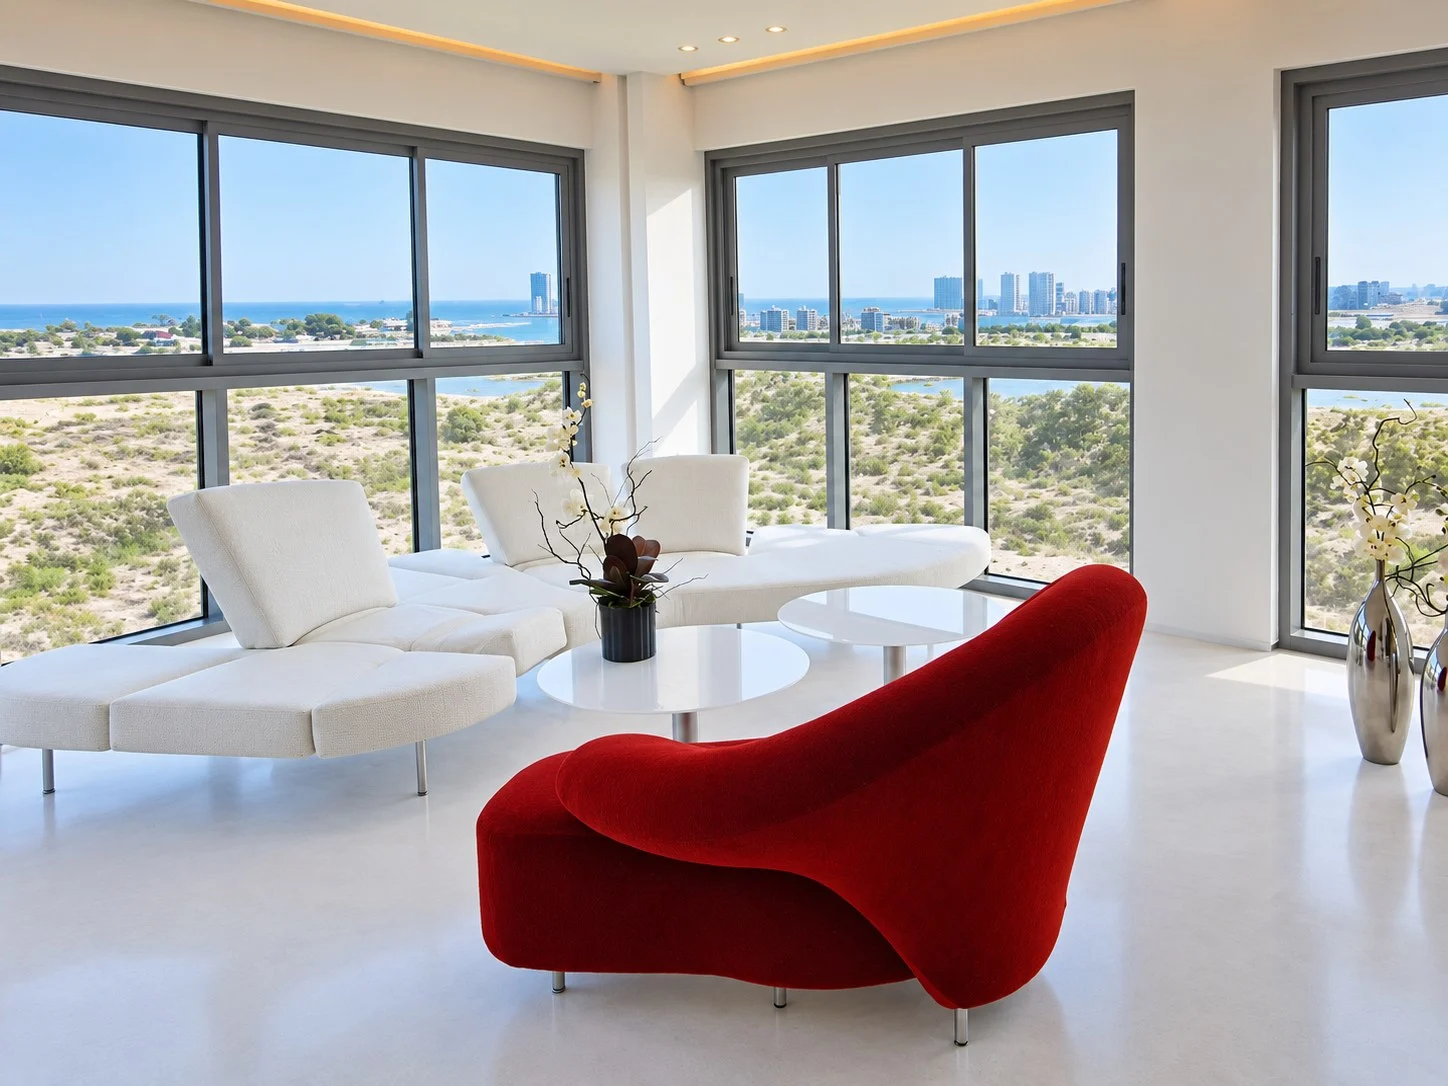
A glossy white floor and large dark-framed windows surround the living room. The windows look out to the sea.
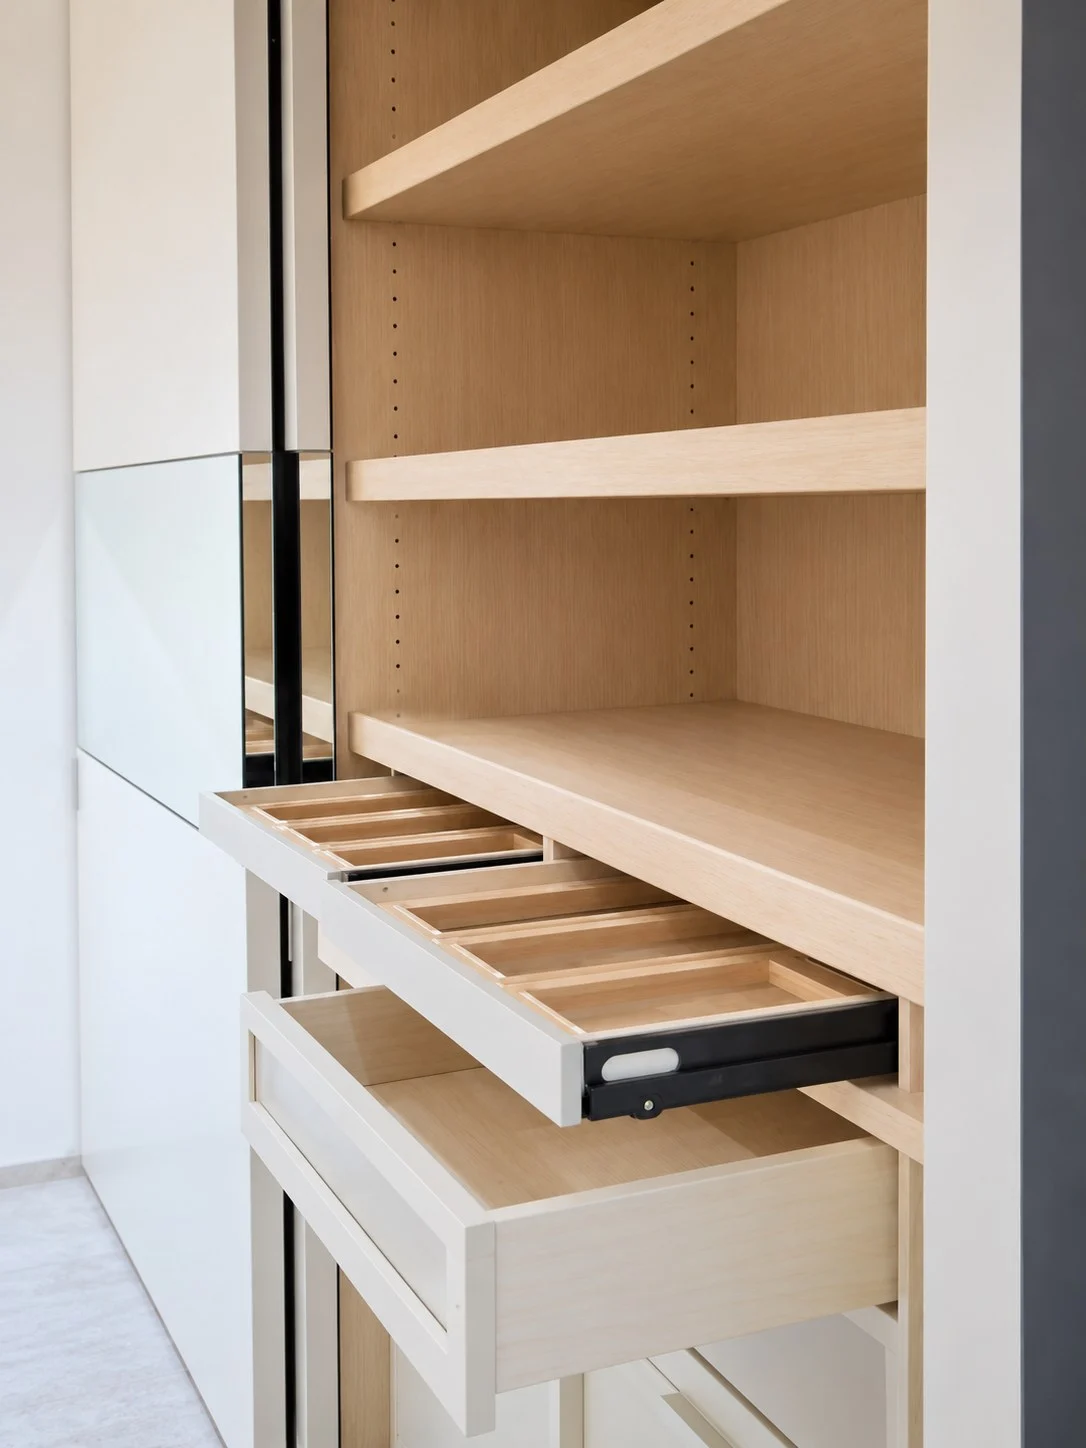
The living room has white sofas and a red lounge chair. In the kitchen, a stainless steel cooktop sits under a suspended hood. A black island with a sink and bar stools faces a wall of black cabinets with built-in ovens.
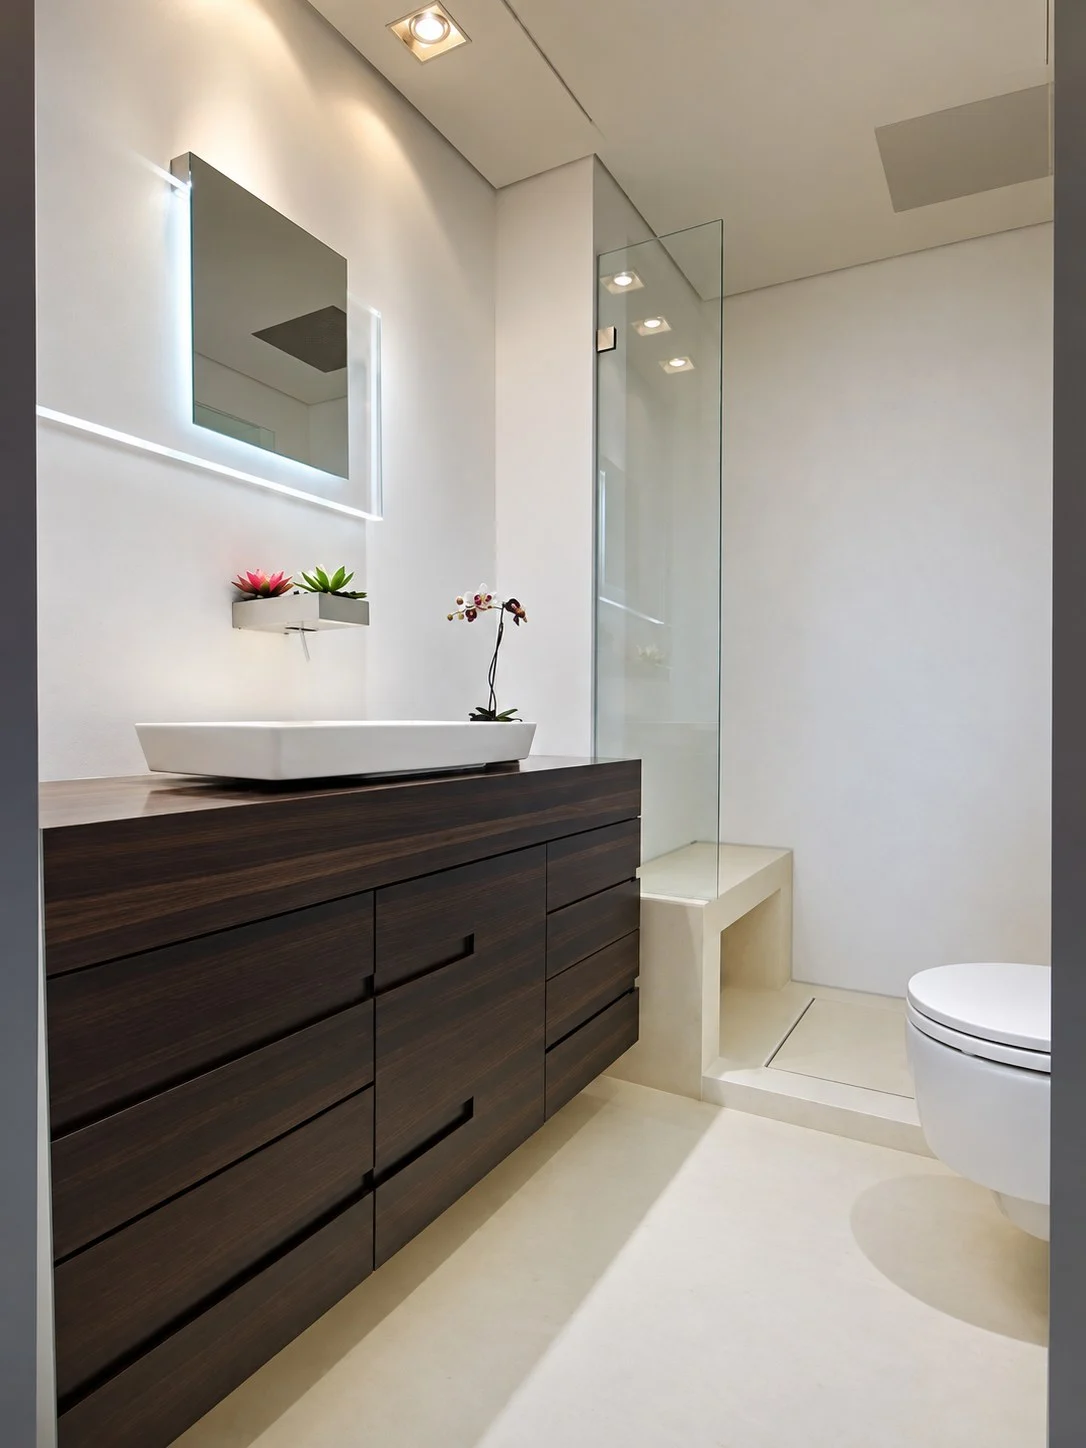
The bathroom has a dark wood vanity, a countertop basin and a backlit mirror.
Duplex Apartment Residential Completed
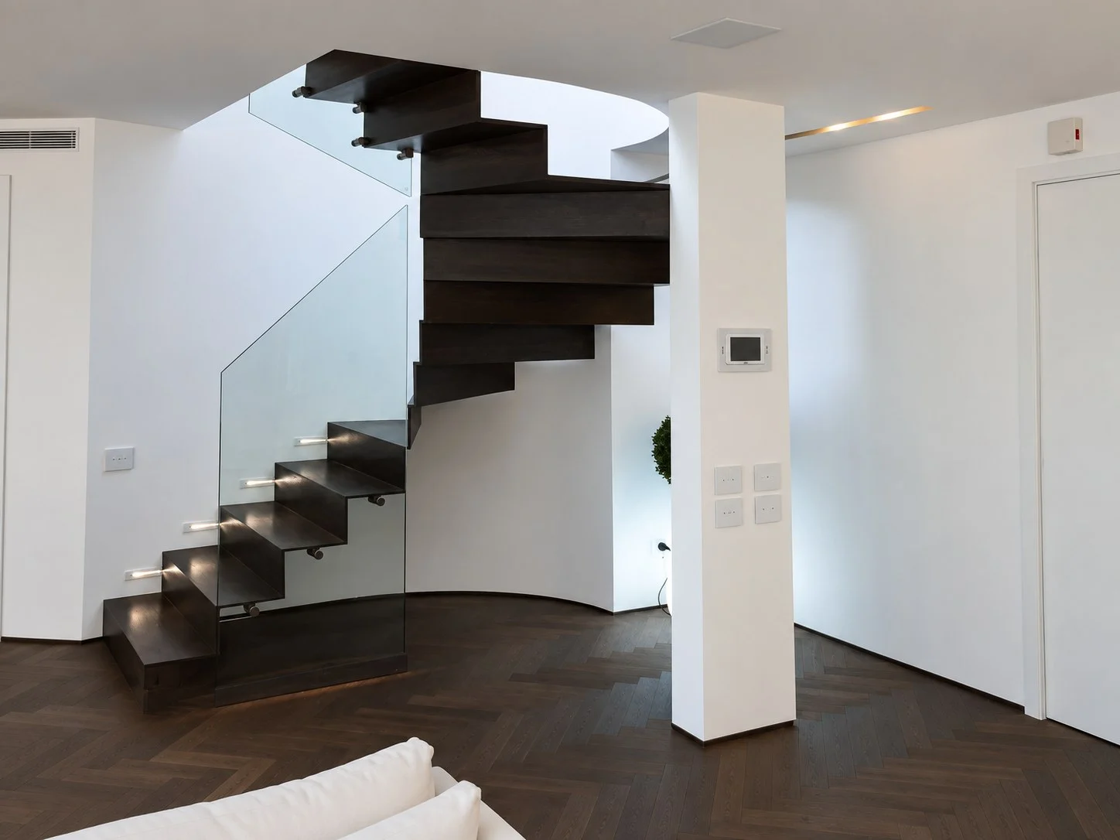
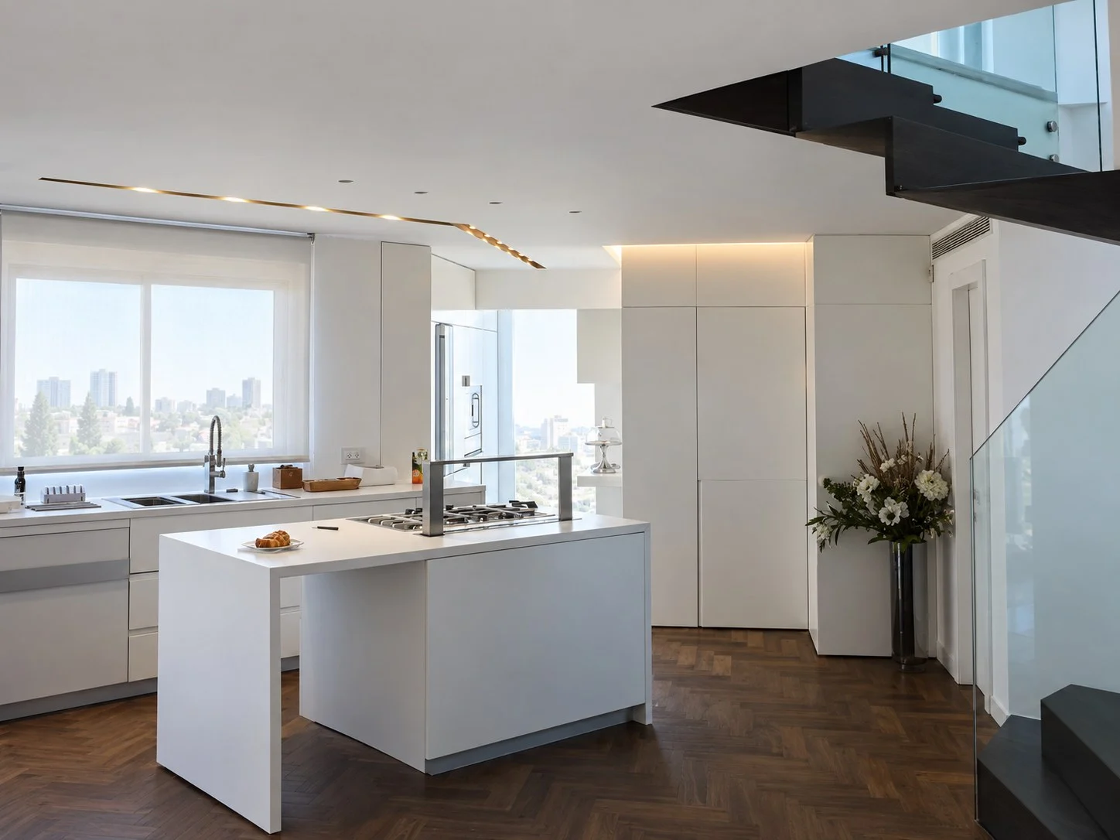
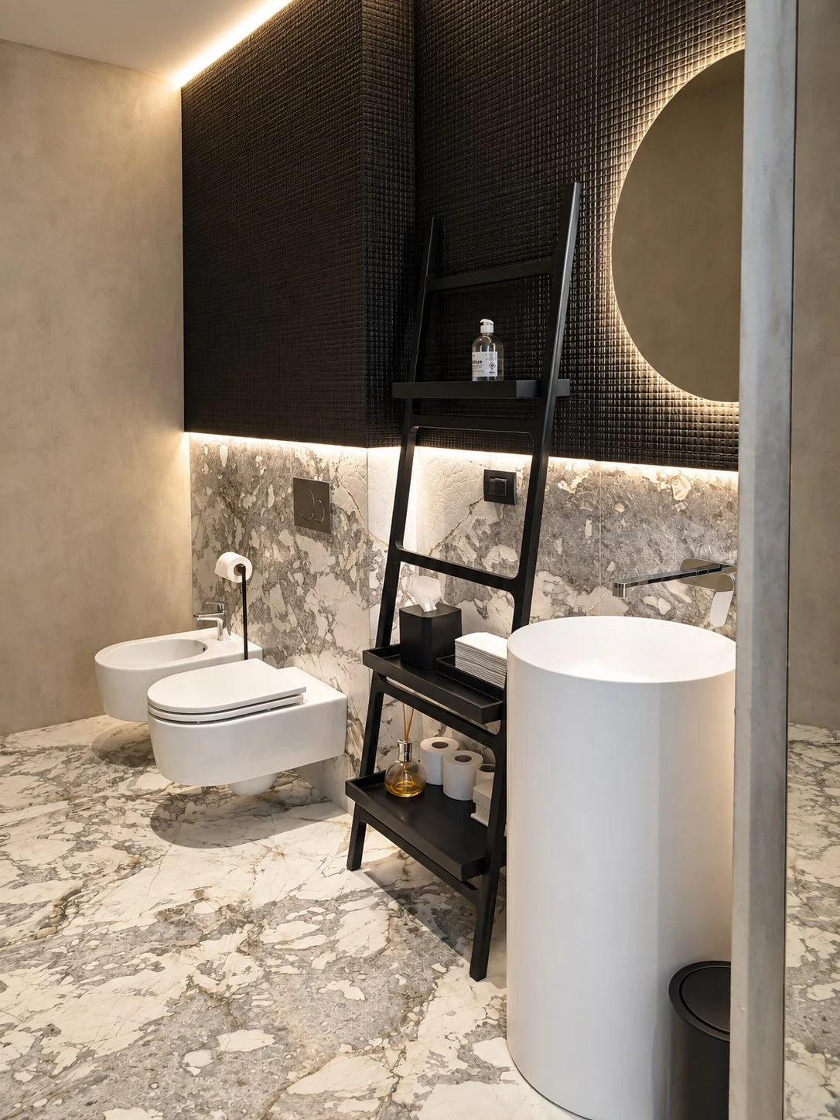
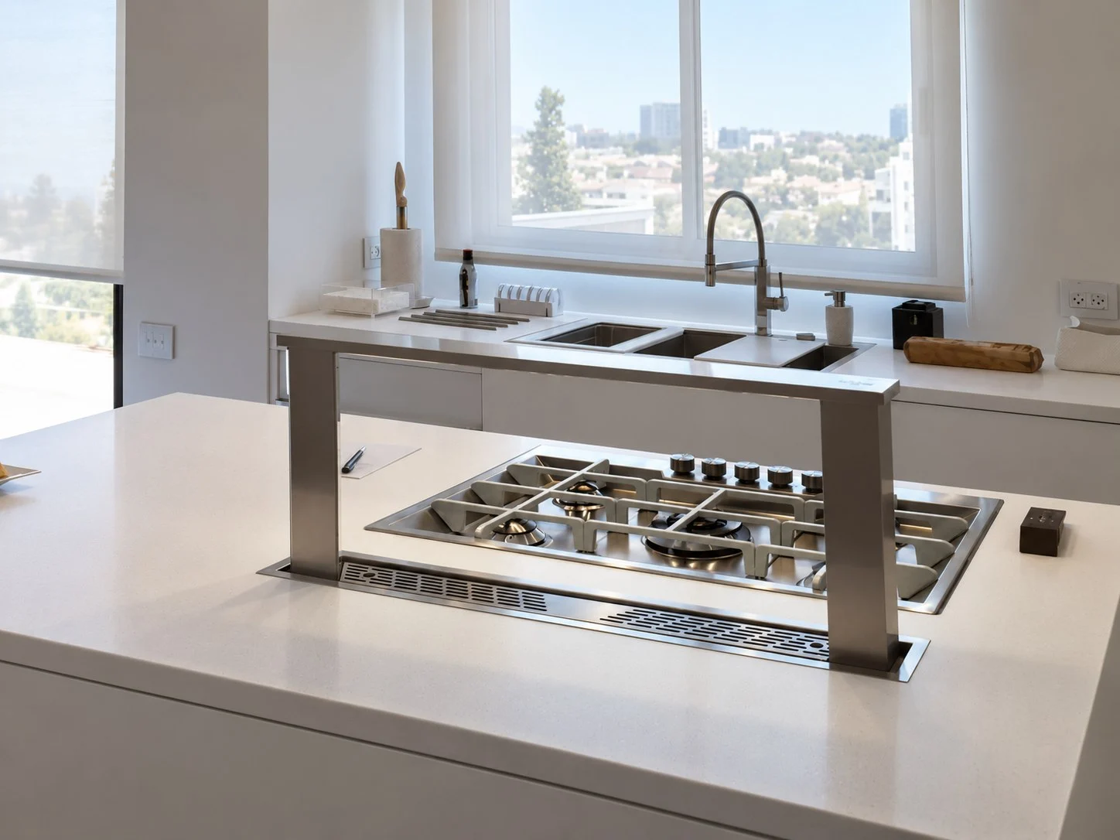
A duplex apartment with a spiral staircase between the floors.
About the project
A spiral staircase with dark wooden treads and a glass balustrade links the floors. Beside it stands a white column.
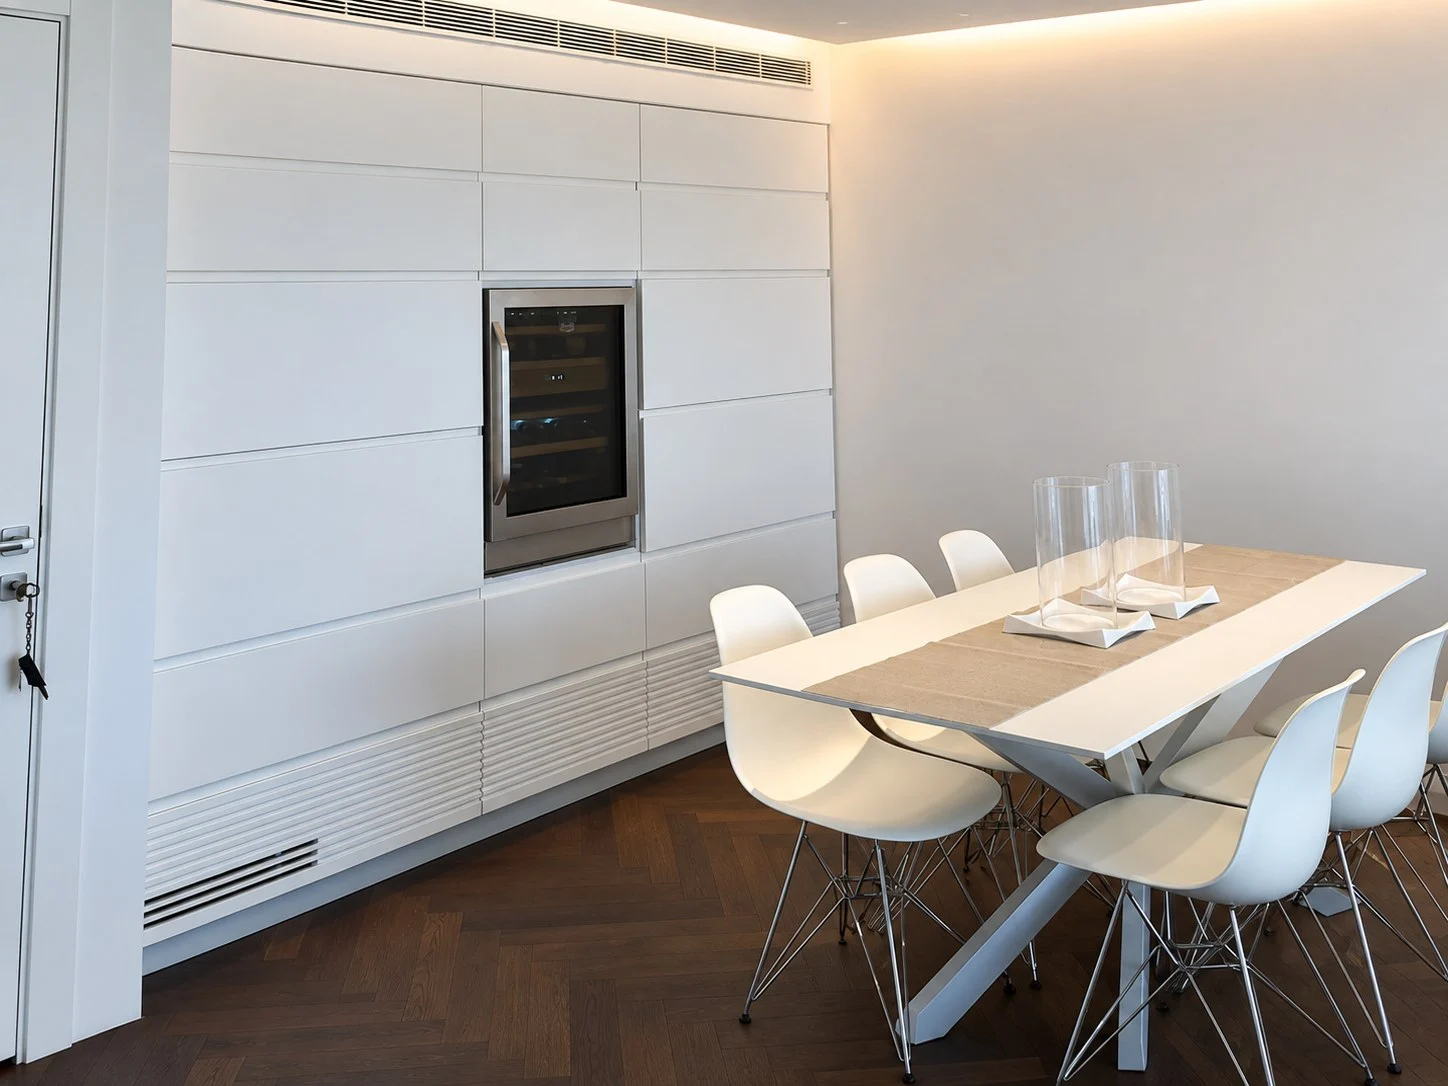
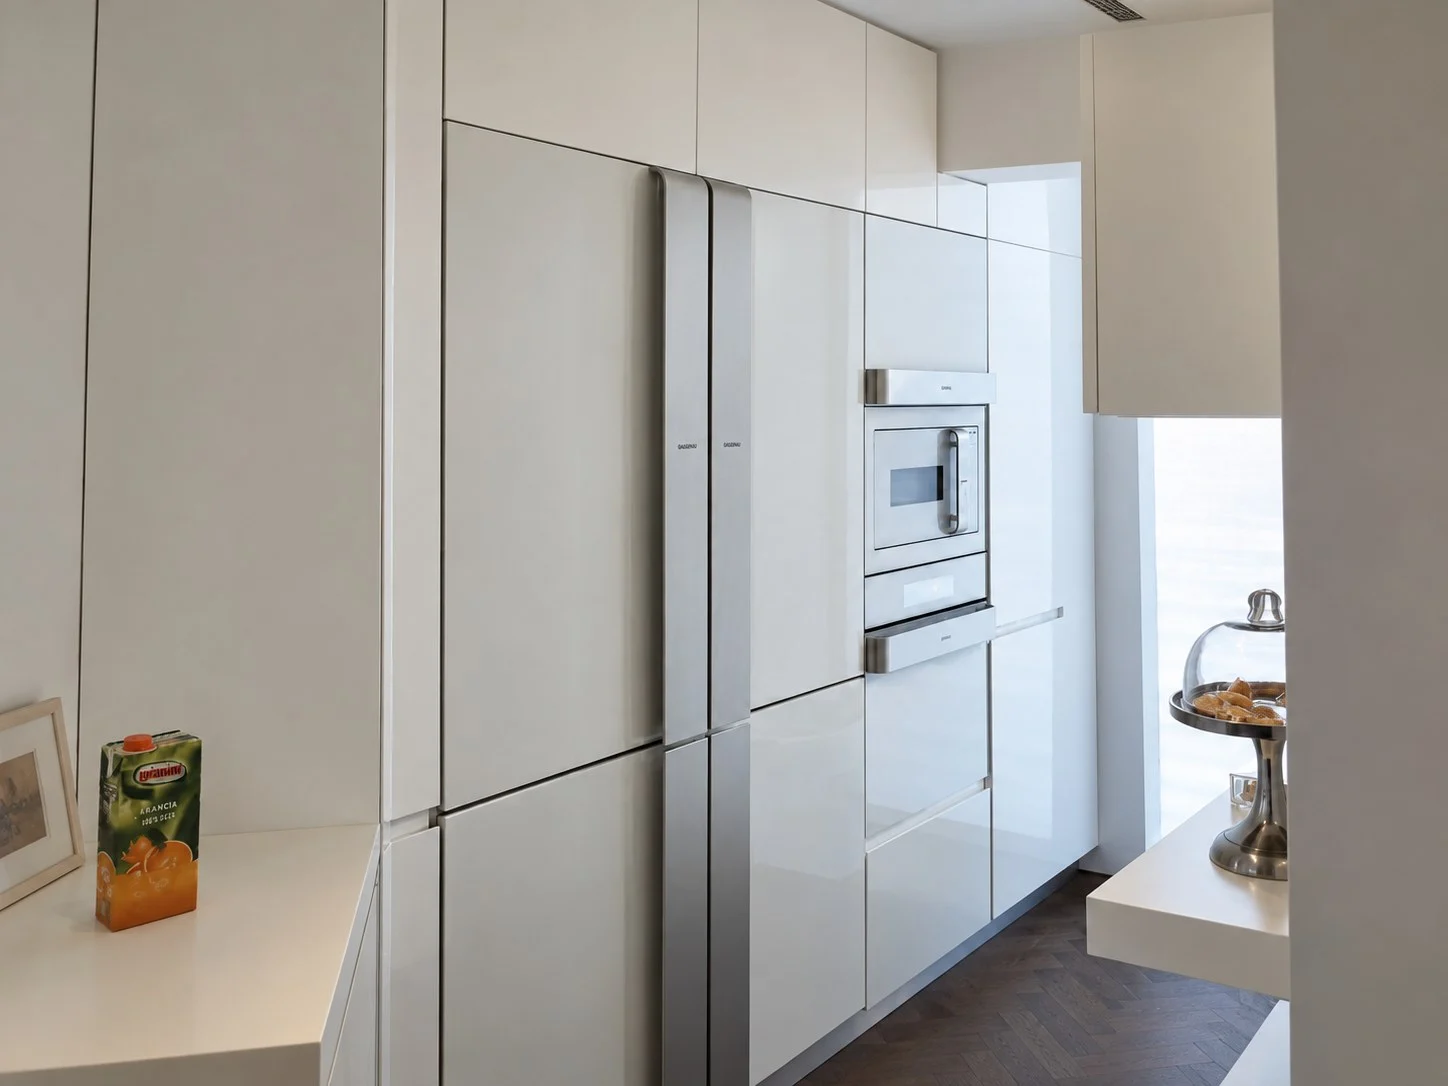
The kitchen is white. The long island holds a stainless steel cooktop and a sink facing the window. Tall cabinets with built-in ovens run along the wall.
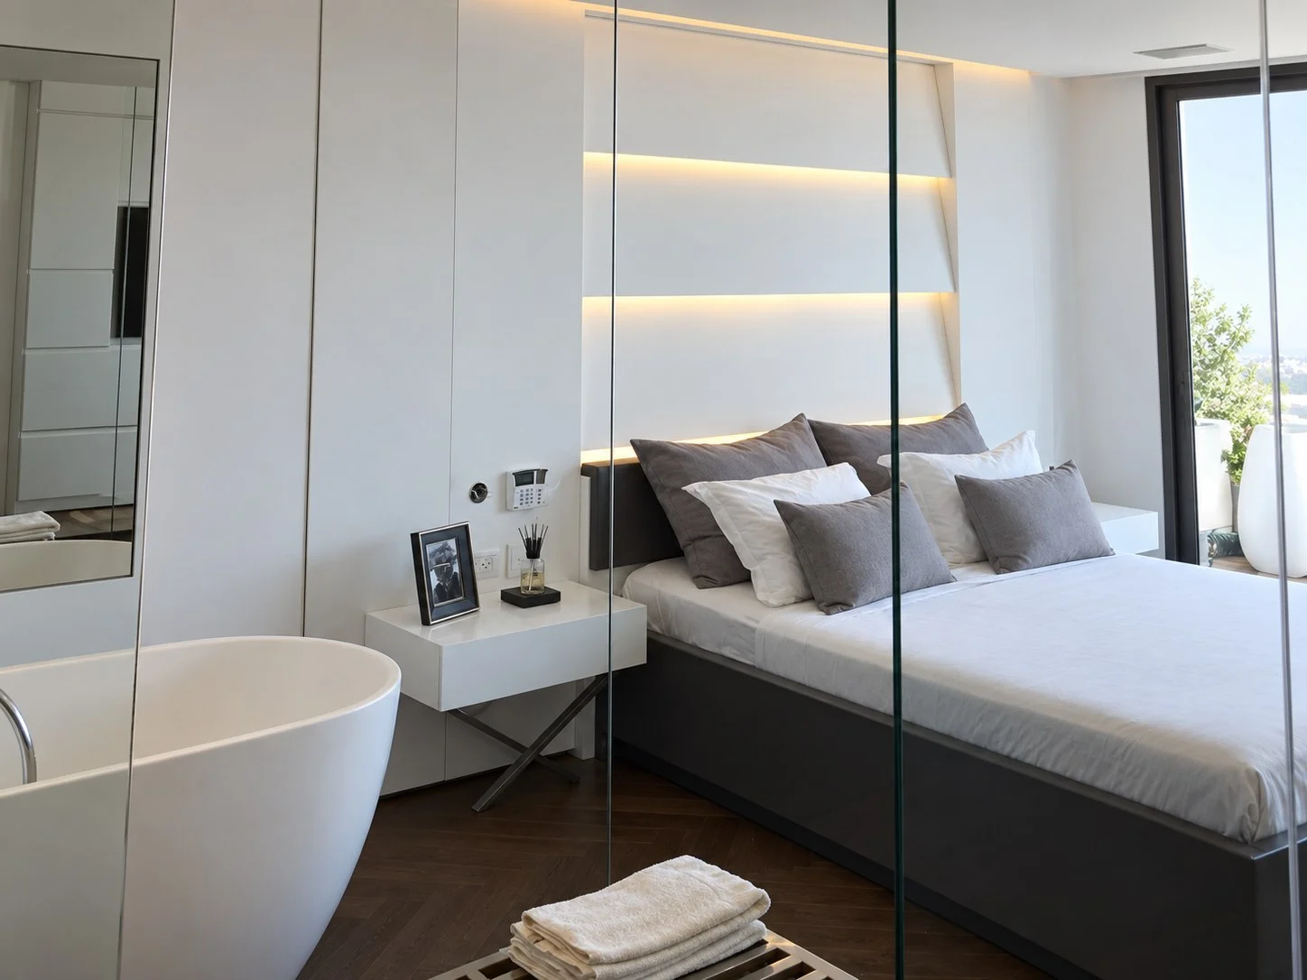
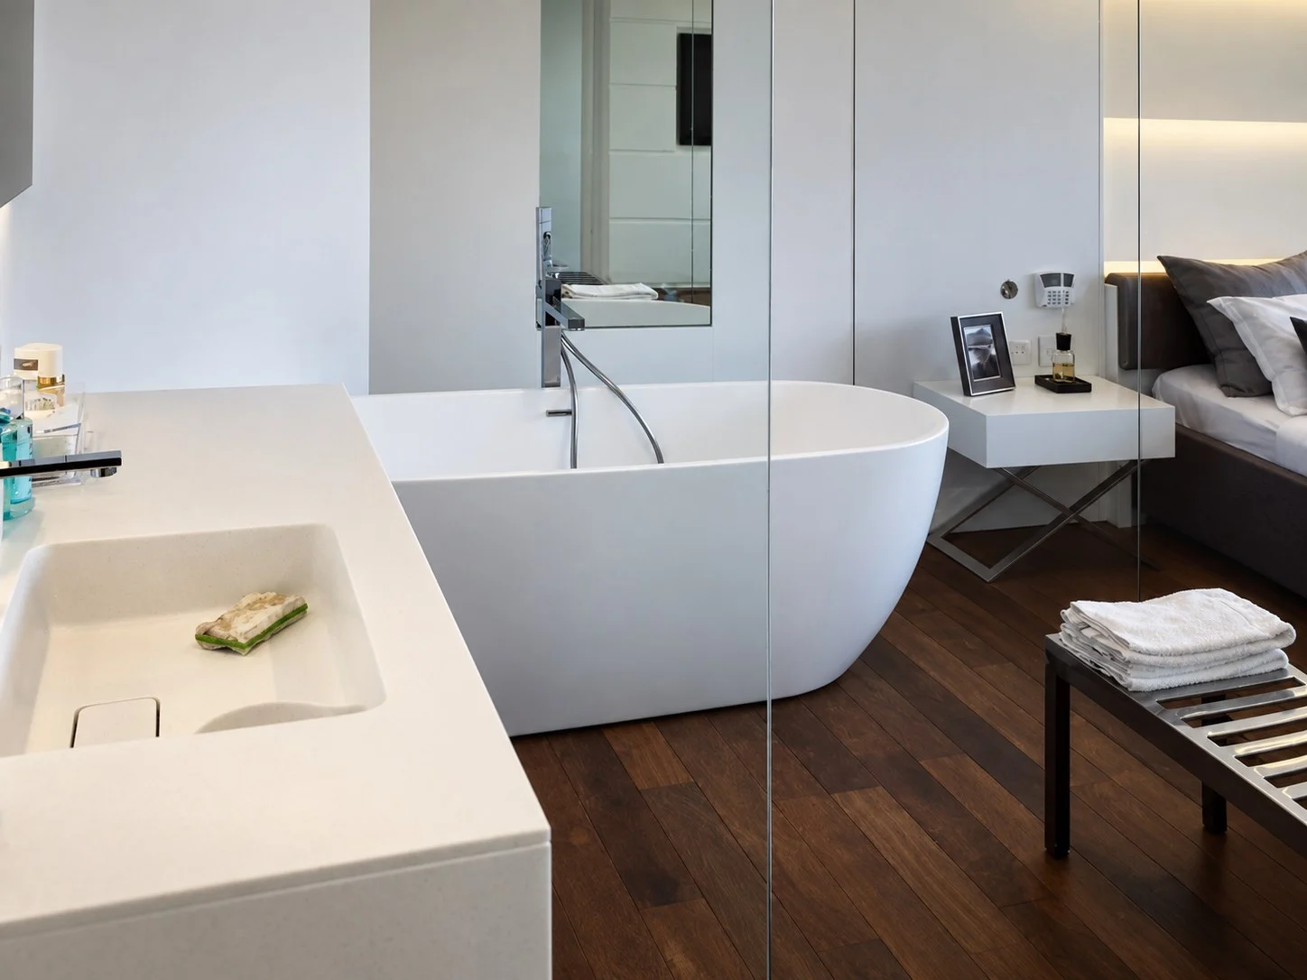
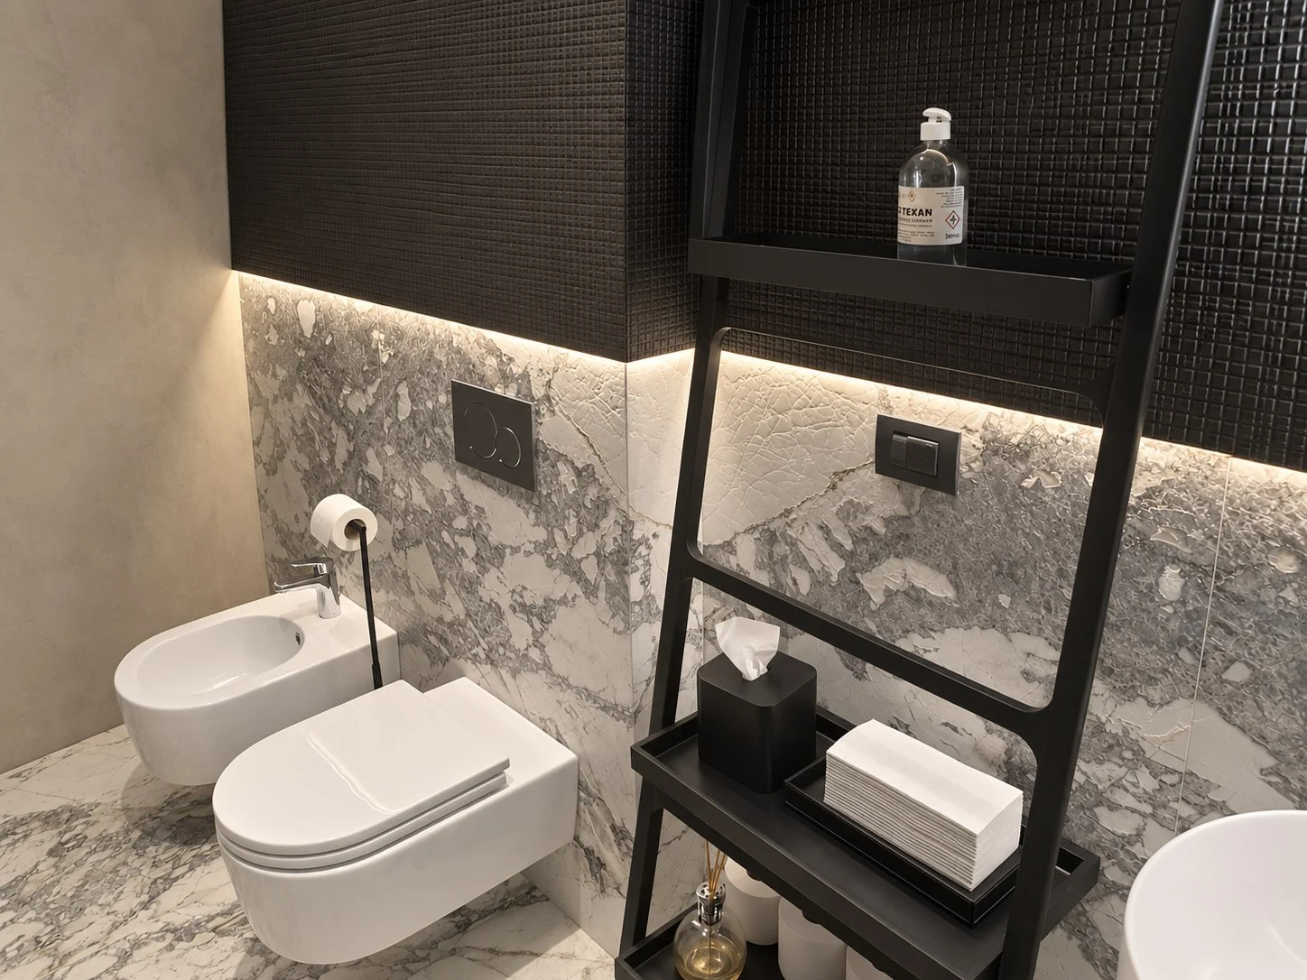
In the bedroom, the freestanding bath and the basin sit inside the room behind a glass partition. The floor is dark wood. The bathroom has concrete-finish walls, veined marble cladding and concealed lighting.
No projects in this field yet.
